

Open House
Sunday, September 20 · 10:00 am – 12:00 pm
2303 Old Glenview Road, Wilmette

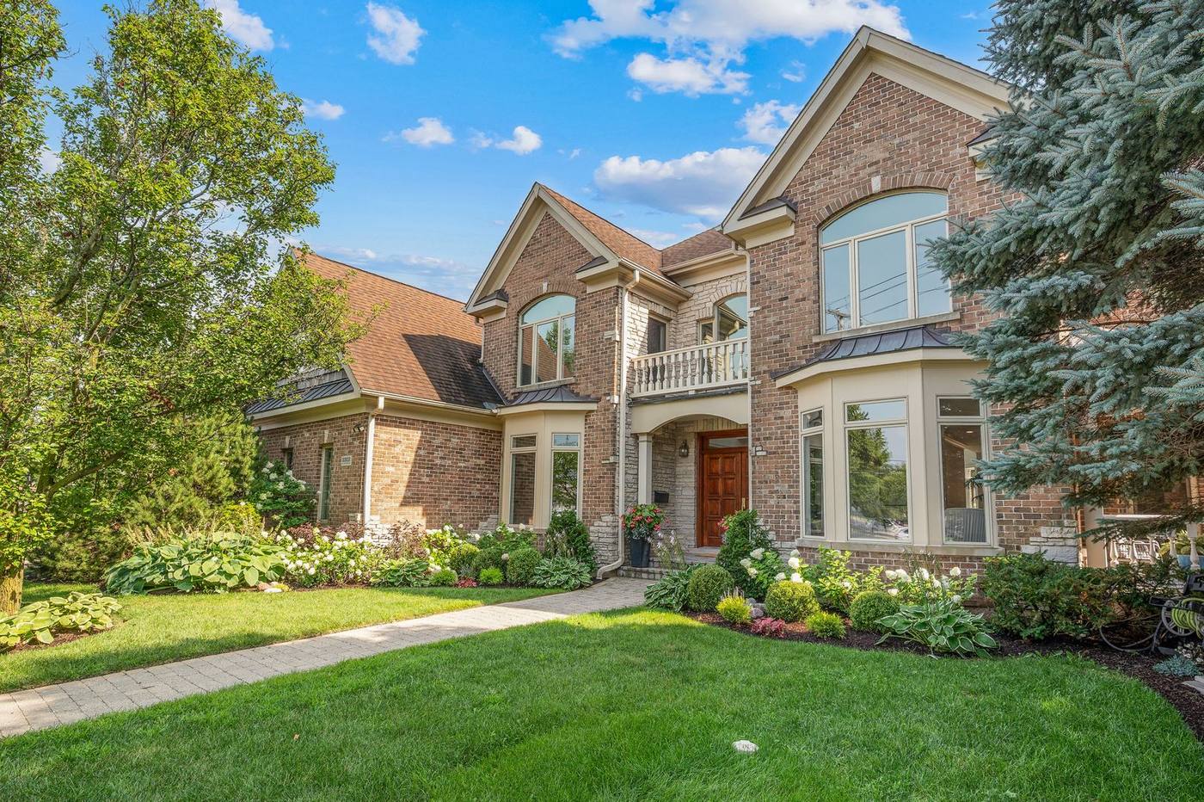
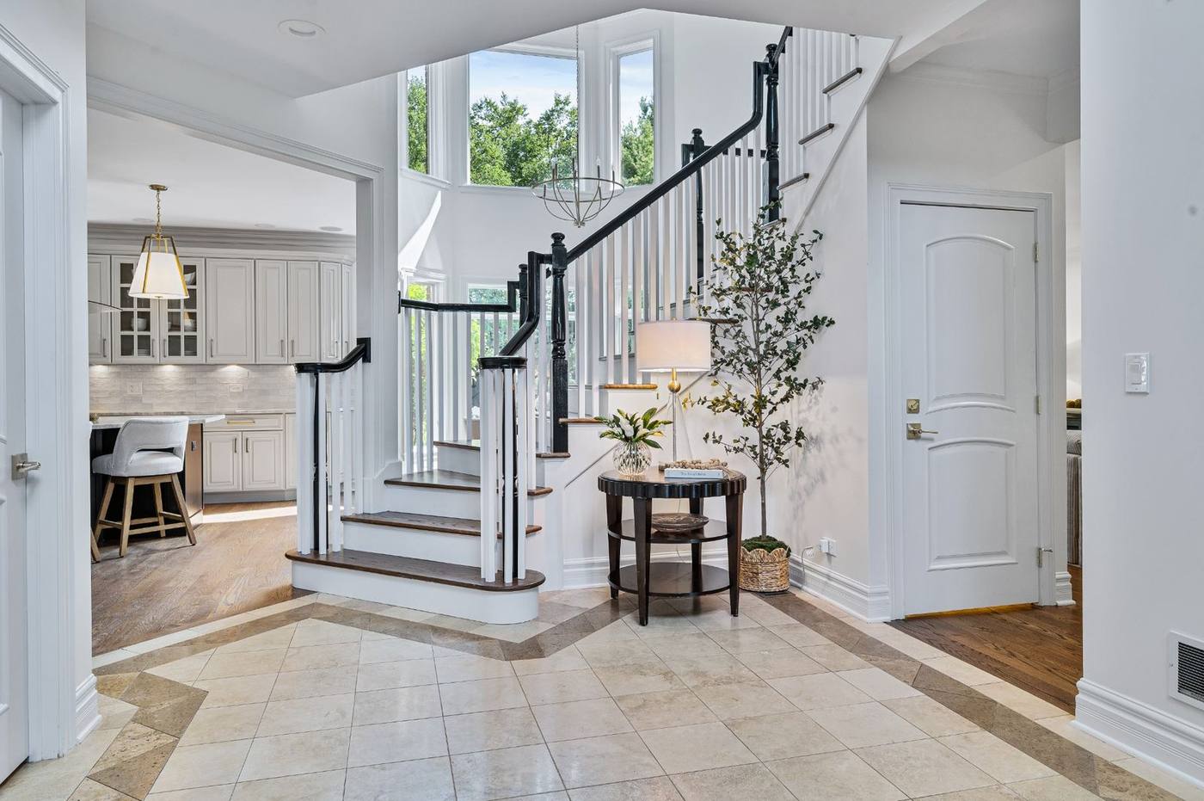
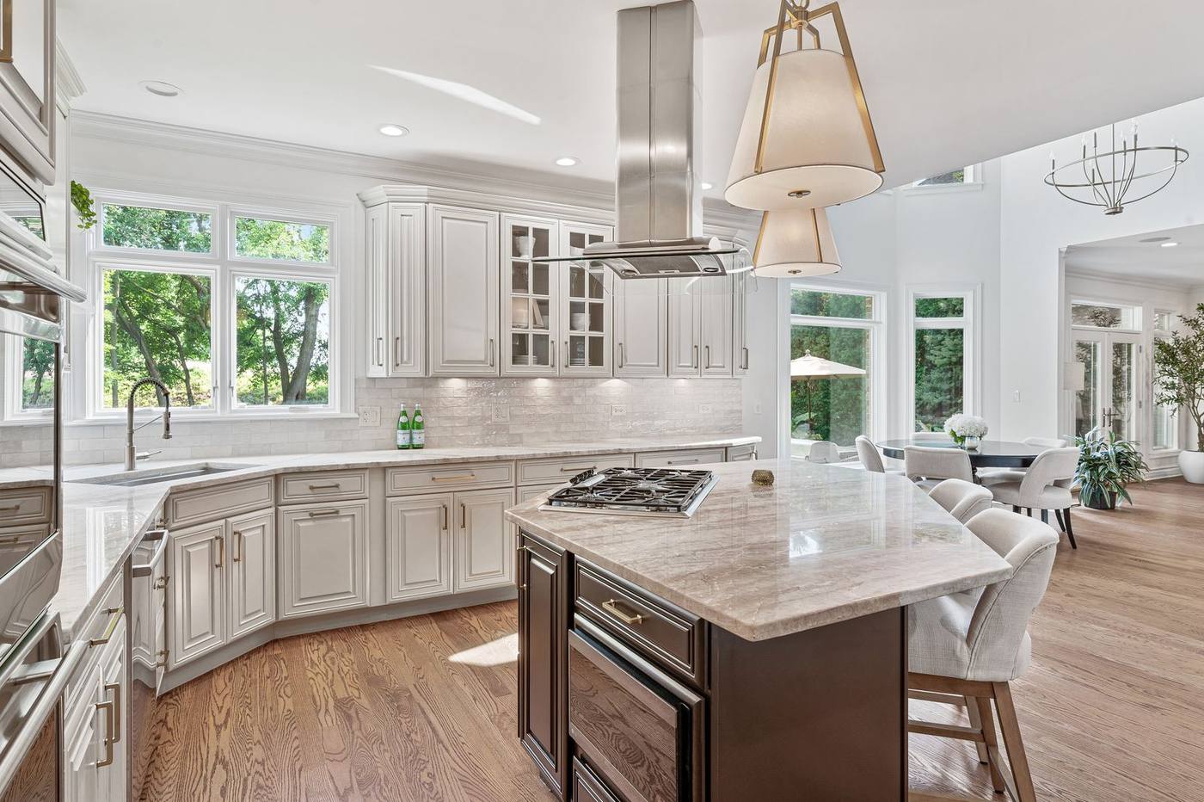
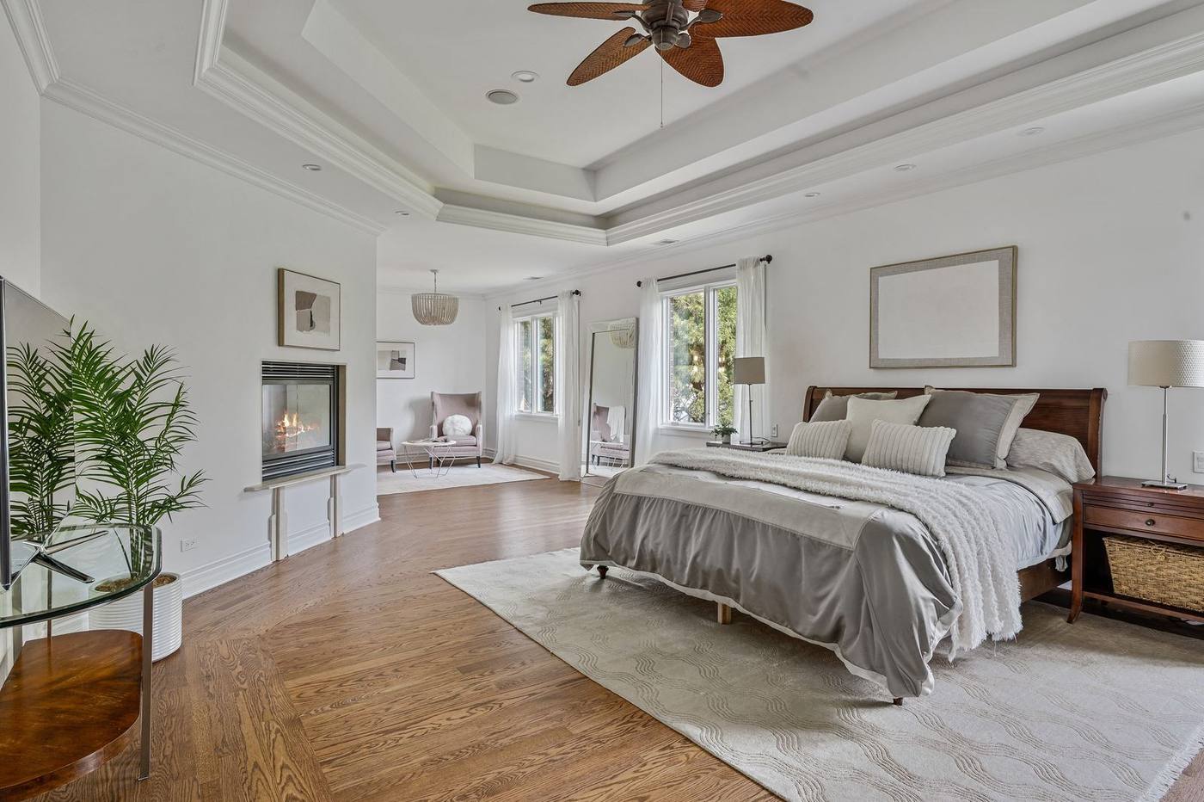
2303 Old Glenview Road | Wilmette, Illinois
Four bedrooms are located upstairs, with a flexible fifth bedroom/office on the main level. The finished lower level includes an additional bedroom and full bath.
This property is owned by Lisa Finks, a licensed Illinois real estate broker with Compass.
Some homes impress you. Others just make life better. The rare ones do both.
What you notice first is the light — not in one good room, but in nearly every room, at nearly every hour. It is a hard thing to build and almost impossible to add later.
The second is the scale, and where it has been spent. An open kitchen, breakfast and family-room hub that holds a crowd. A living room, dining room and study that stay separate when you want them to be. Open plans are easy to find; open plans that still give you a door to close are not.
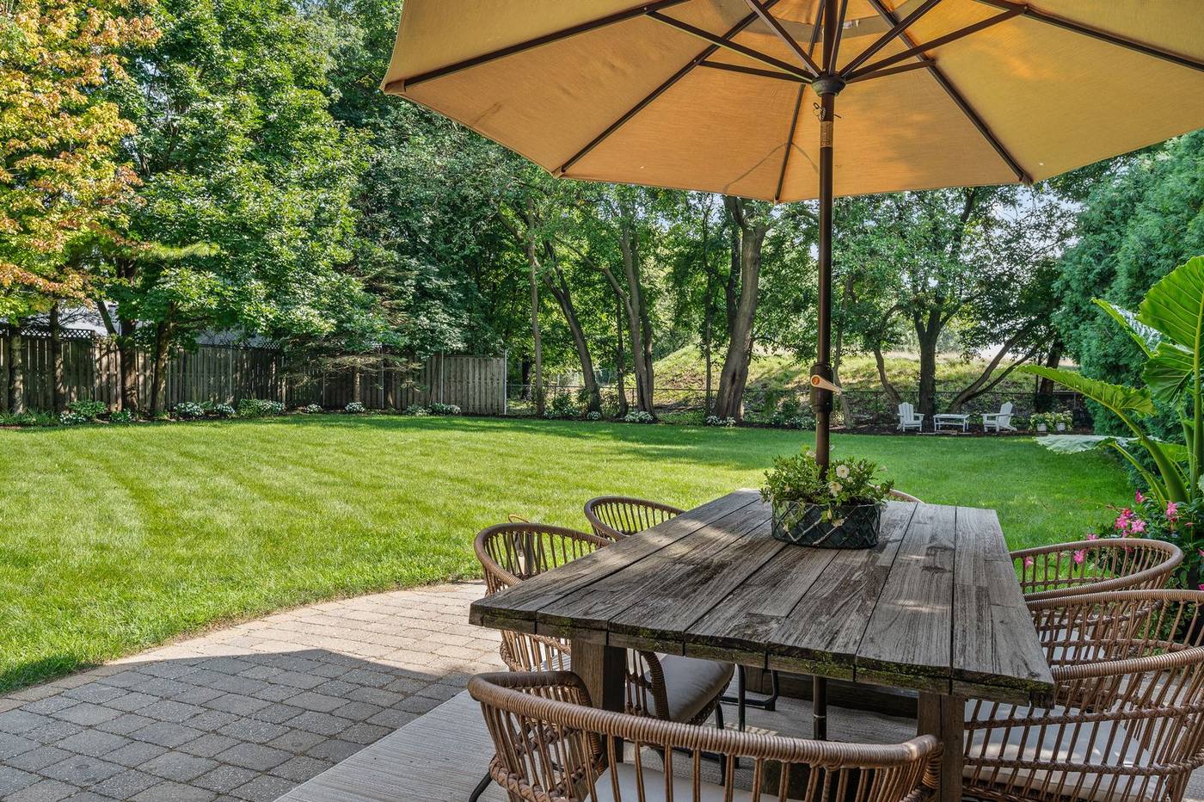
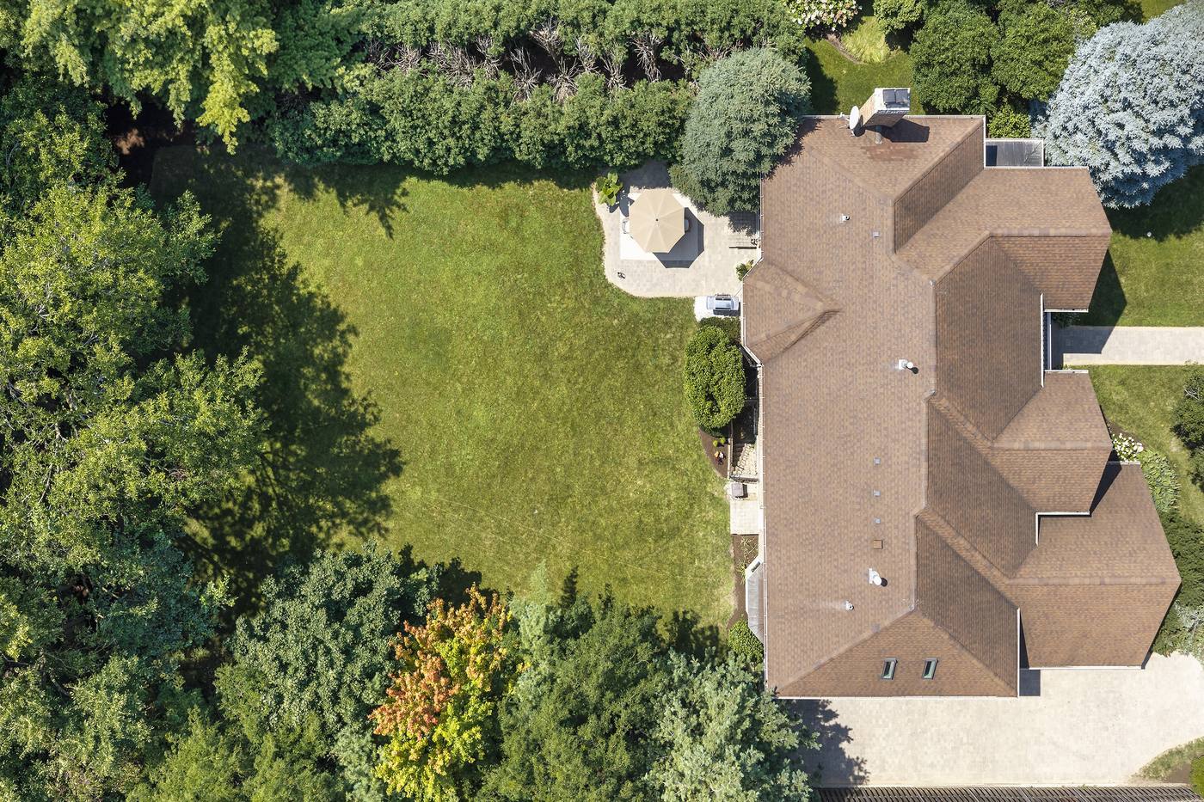
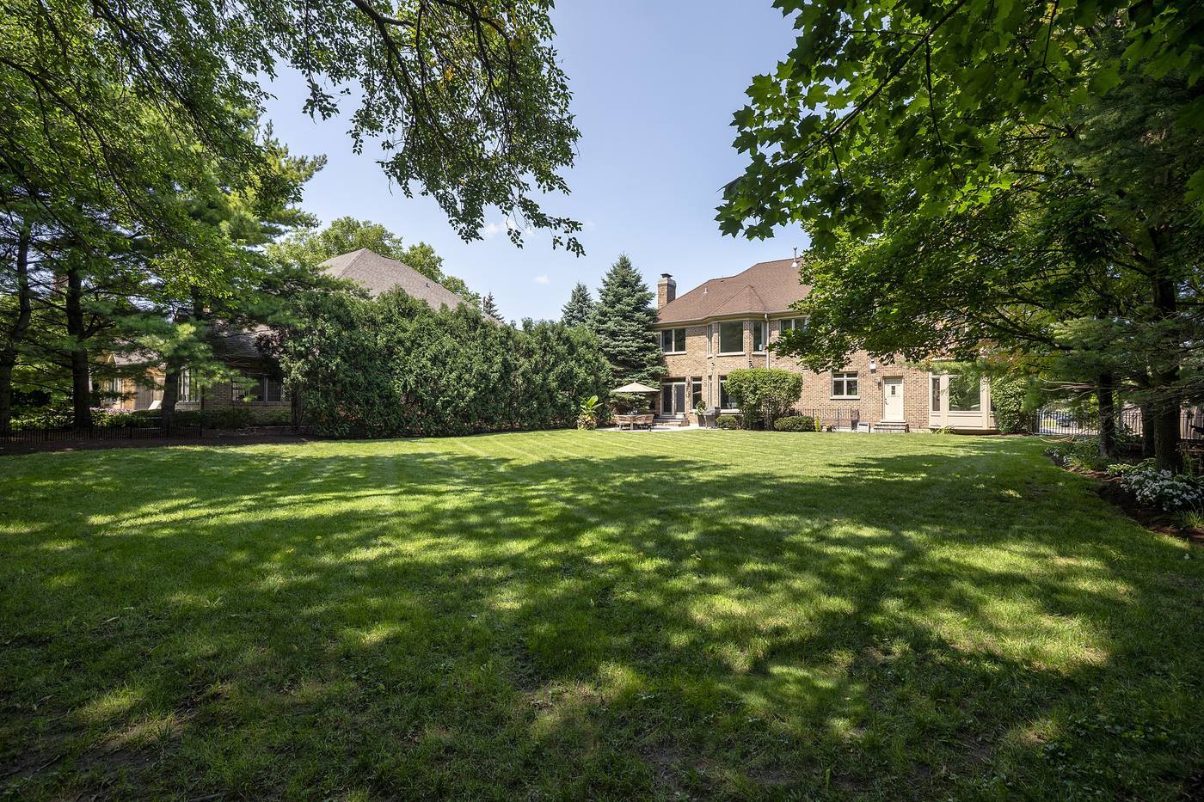
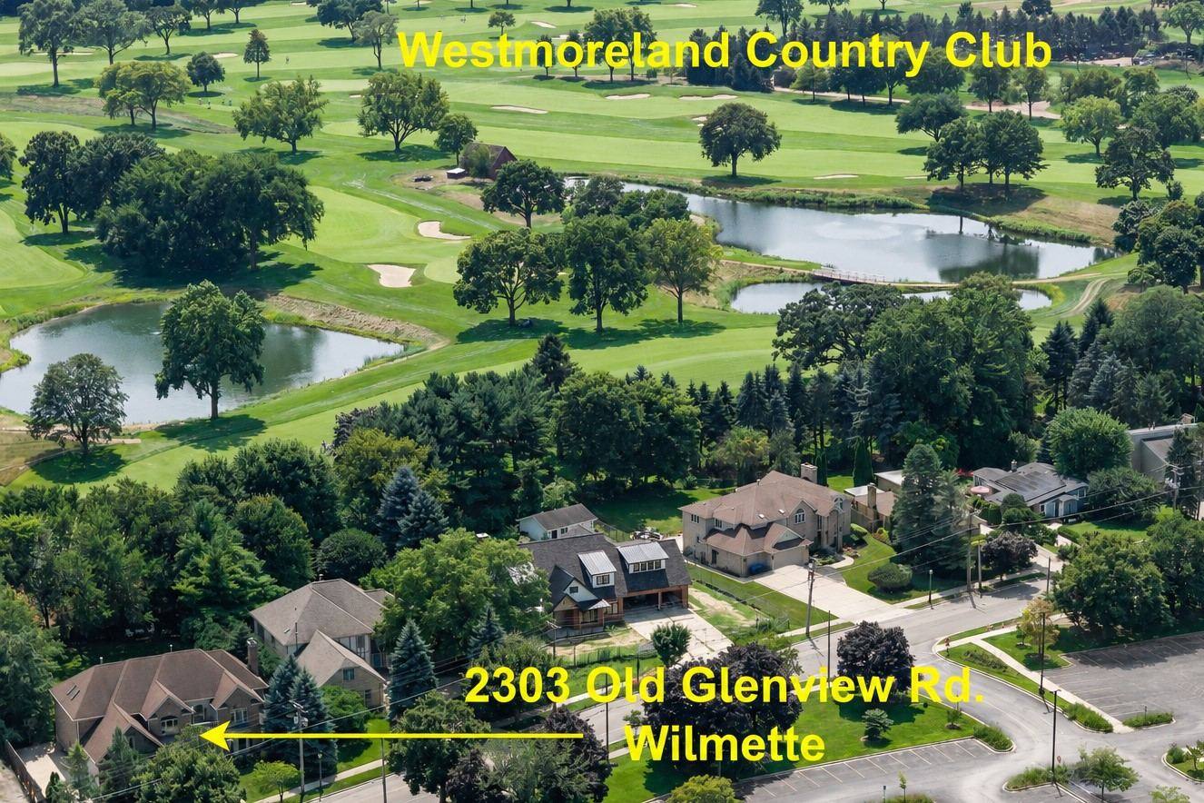
And it sits on .41 of an acre of established landscape, with three-car attached parking and Westmoreland Country Club behind it.
Space, Lot Size and Flexibility in Wilmette
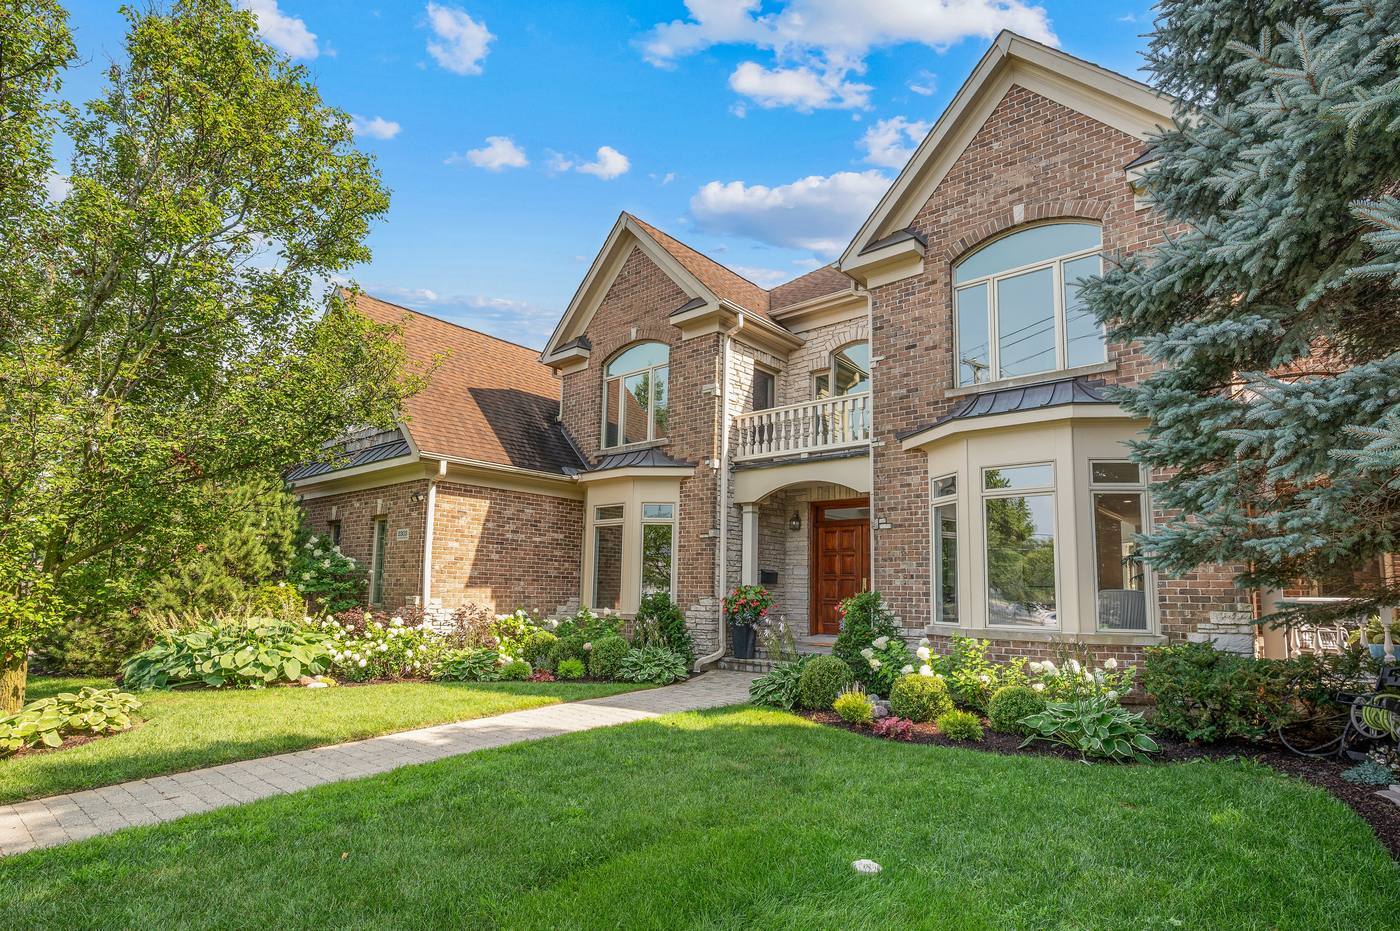
2303 Old Glenview Road offers more than 6,000 square feet across three finished levels on a .41-acre homesite in Wilmette. The home includes four bedrooms upstairs, a flexible main-floor office/bedroom, an additional lower-level bedroom and full bath, and an attached three-car garage.
The combination of substantial interior space, a broad usable yard, mature landscaping and an attached three-car garage makes the property a compelling option for buyers considering larger Wilmette homes or alternatives to new construction.
Worth considering
A compelling alternative to new construction
If you have been looking at new construction, you know what you are getting and what you are giving up.
This house gives you the scale, the amenities and the ease that draw people to a new build — and the things a new build cannot deliver at any price for twenty years.
.41 acres of mature, established landscape — roughly twice the median Wilmette lot.
Generous room proportions, a 714 sq ft three-car garage and a raised crawl space — storage a new build rarely includes.
Decades of mature landscape, and a rear boundary that meets the golf course.
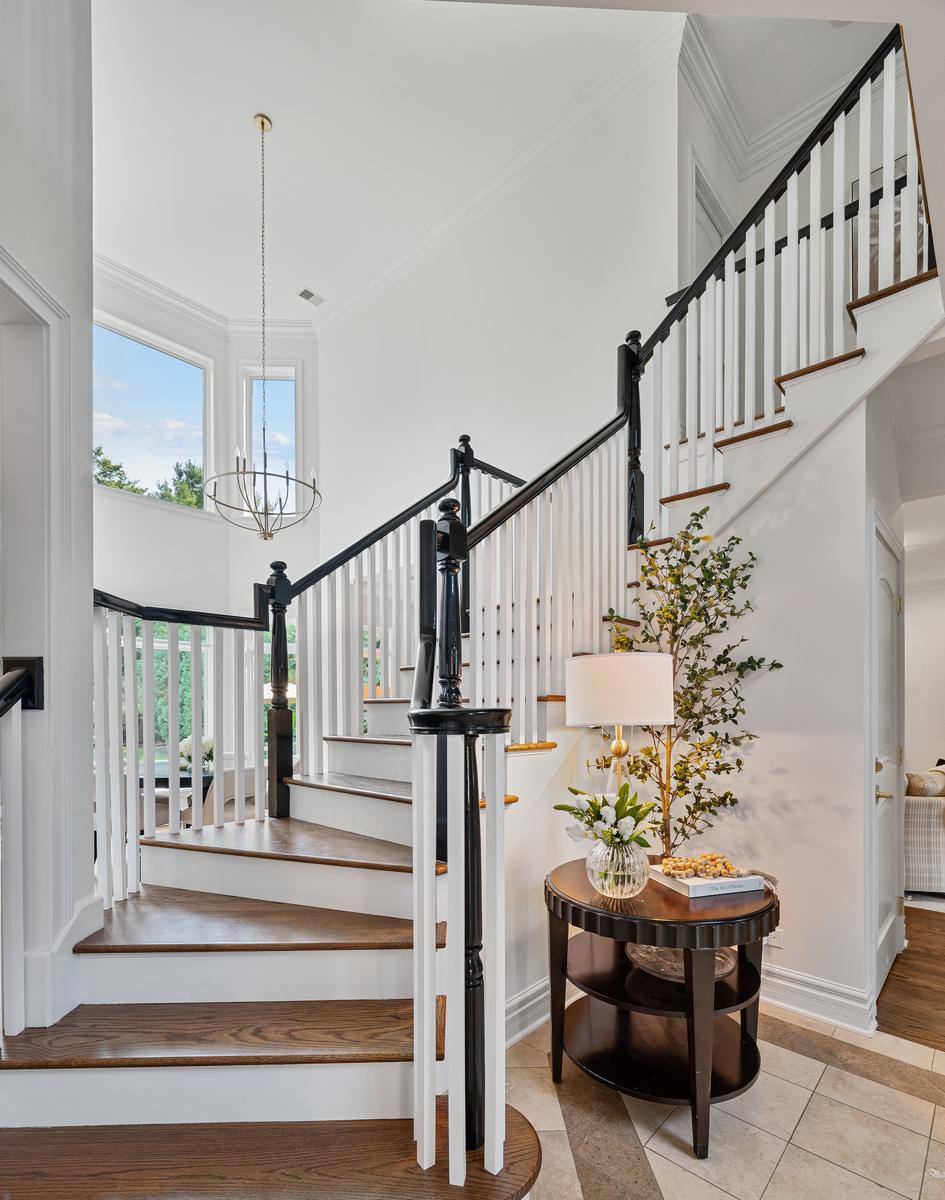
Light & scale
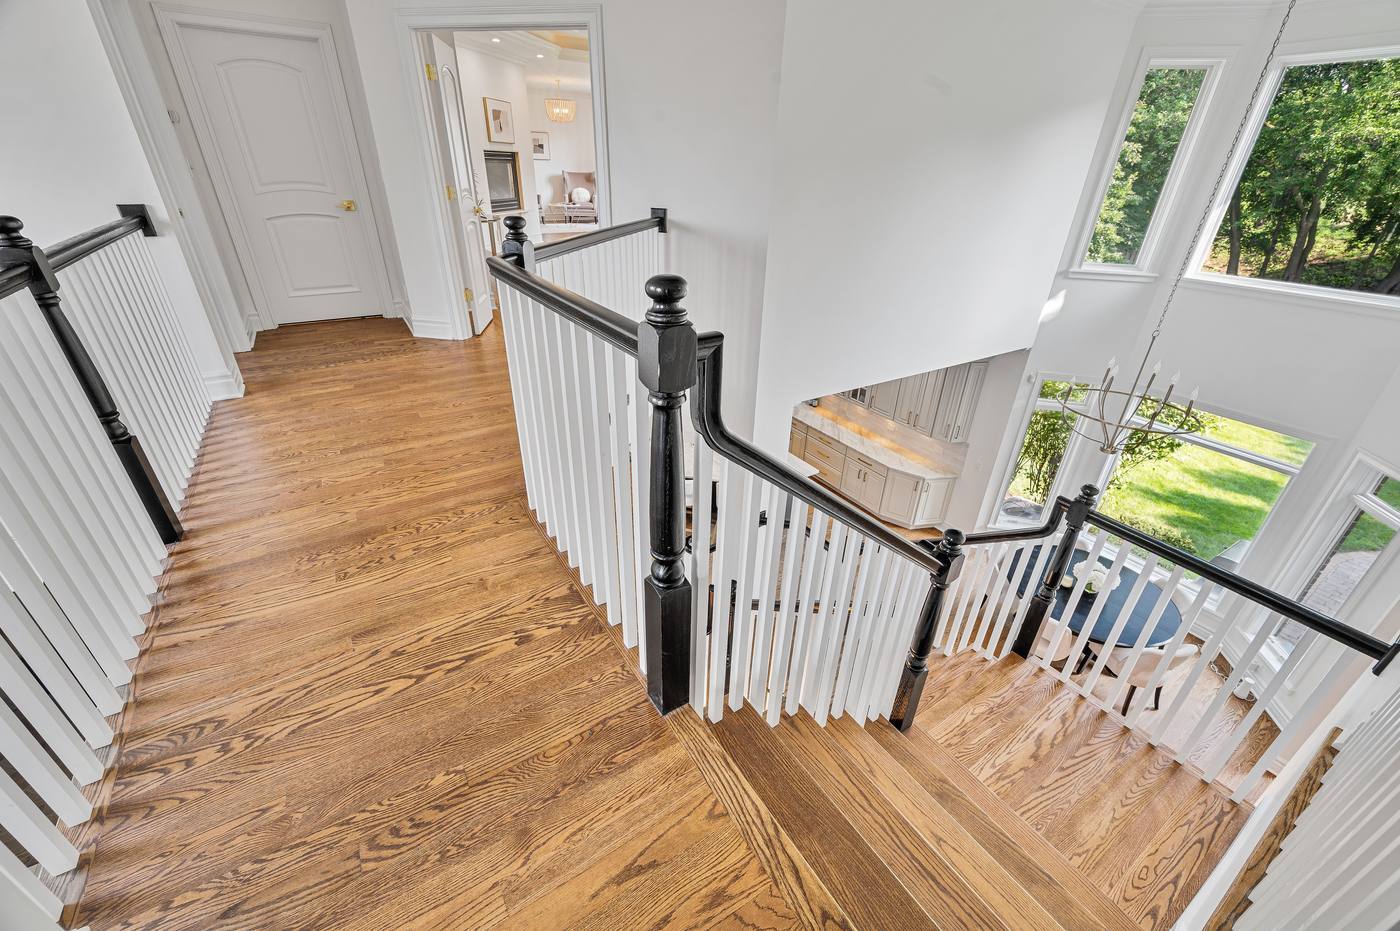
Windows on multiple exposures in almost every principal room. The kind of light that changes how a house feels in February, not just in June — and this is the view coming down the stairs each morning.
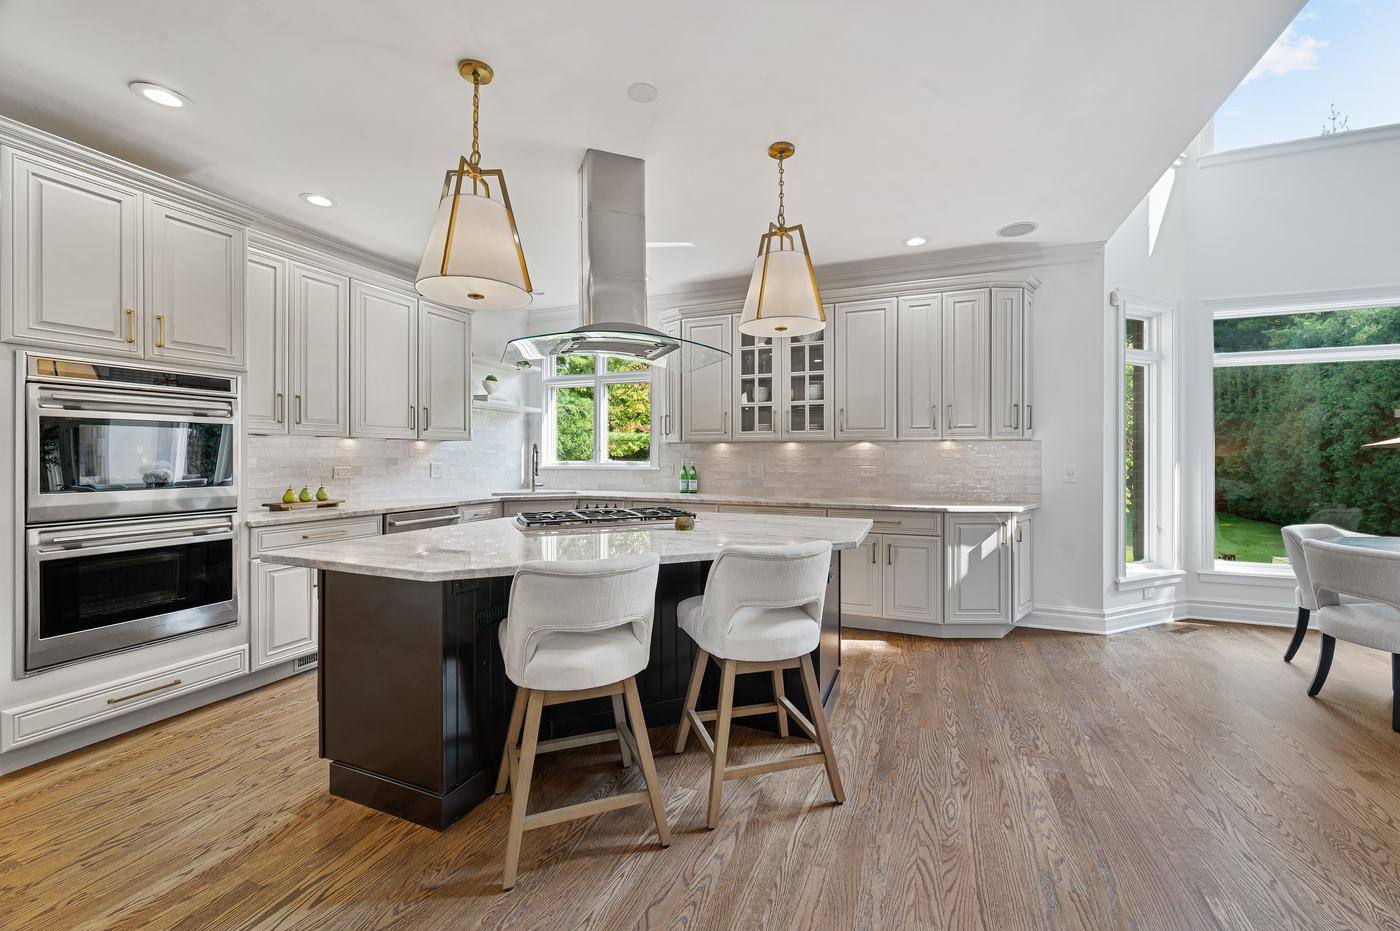
The heart of the home
Kitchen, breakfast and family room reading as one space. Someone cooking, someone at the island, someone by the fire — all in the same conversation.
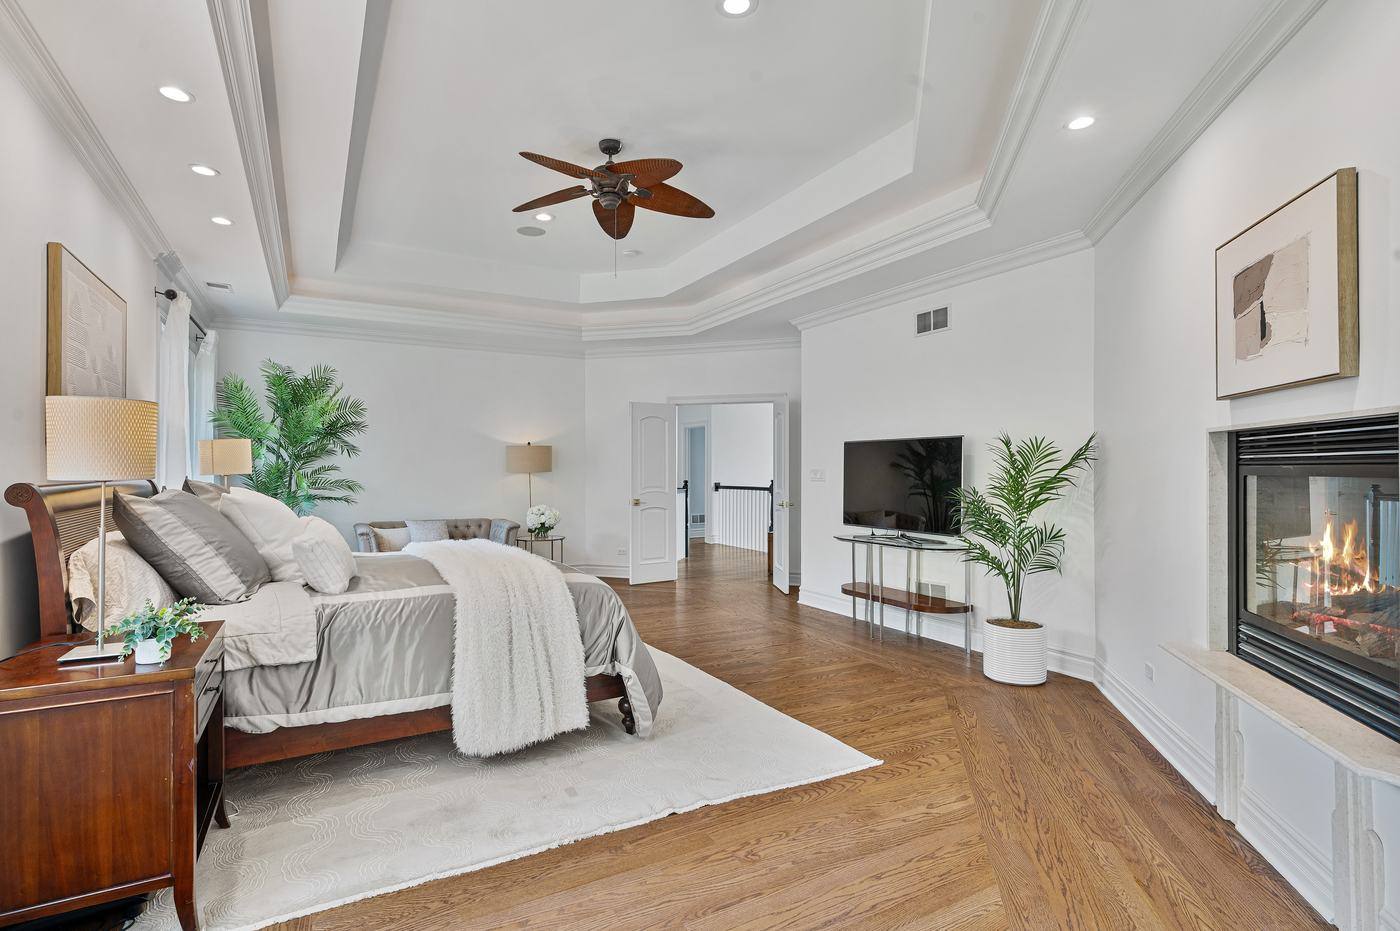
A primary suite that truly feels like a suite
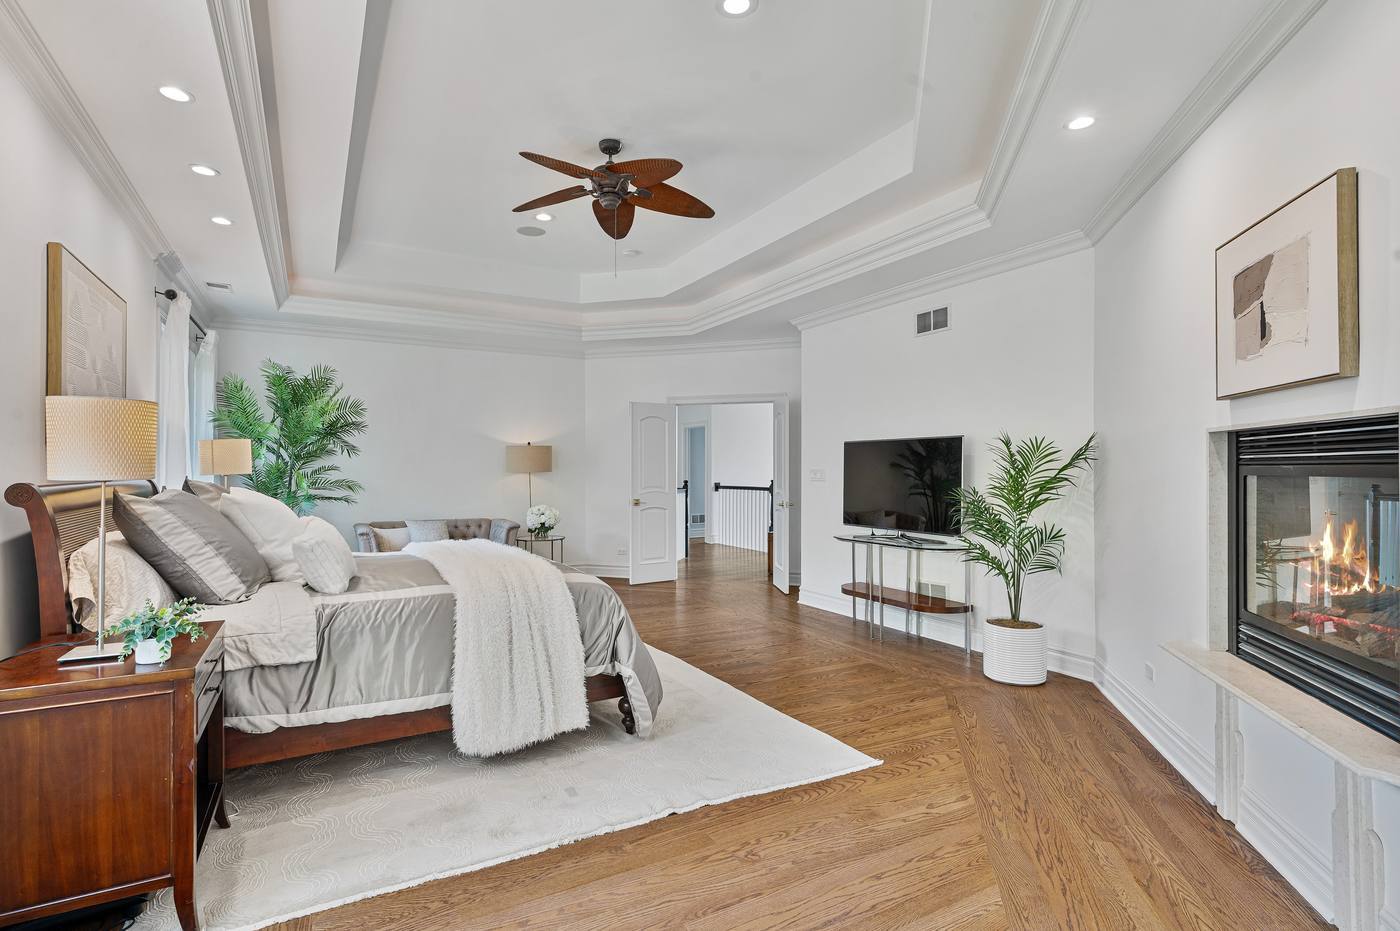
Bedroom, sitting room, a large bath and a dressing room generous enough that nothing has to live anywhere else.
Room for life to expand
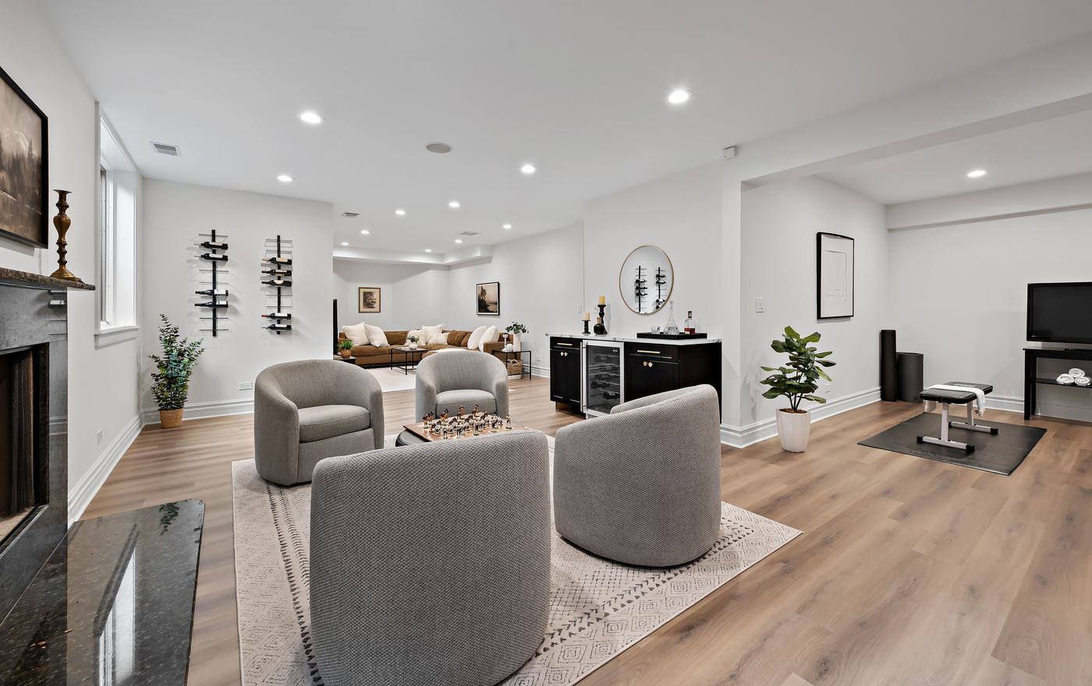
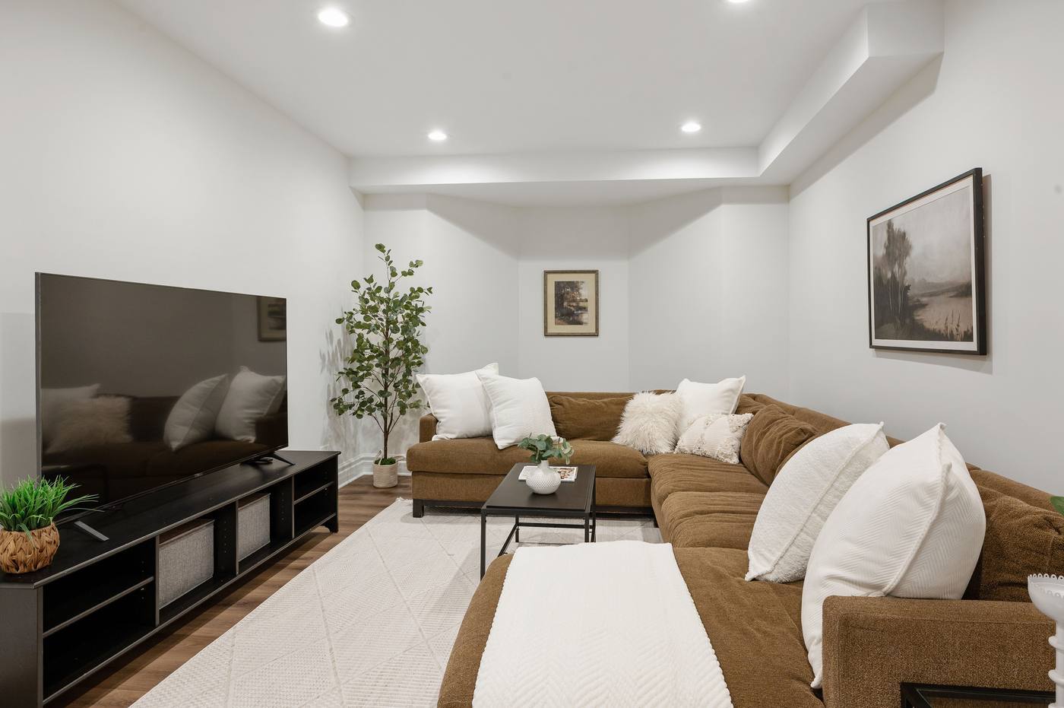
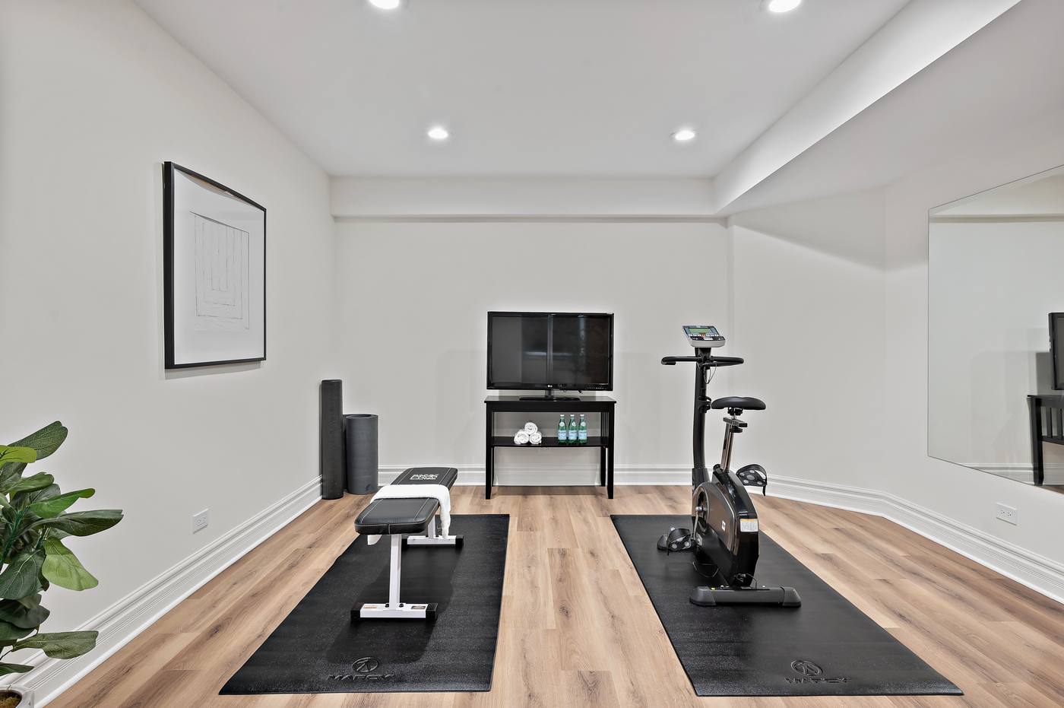
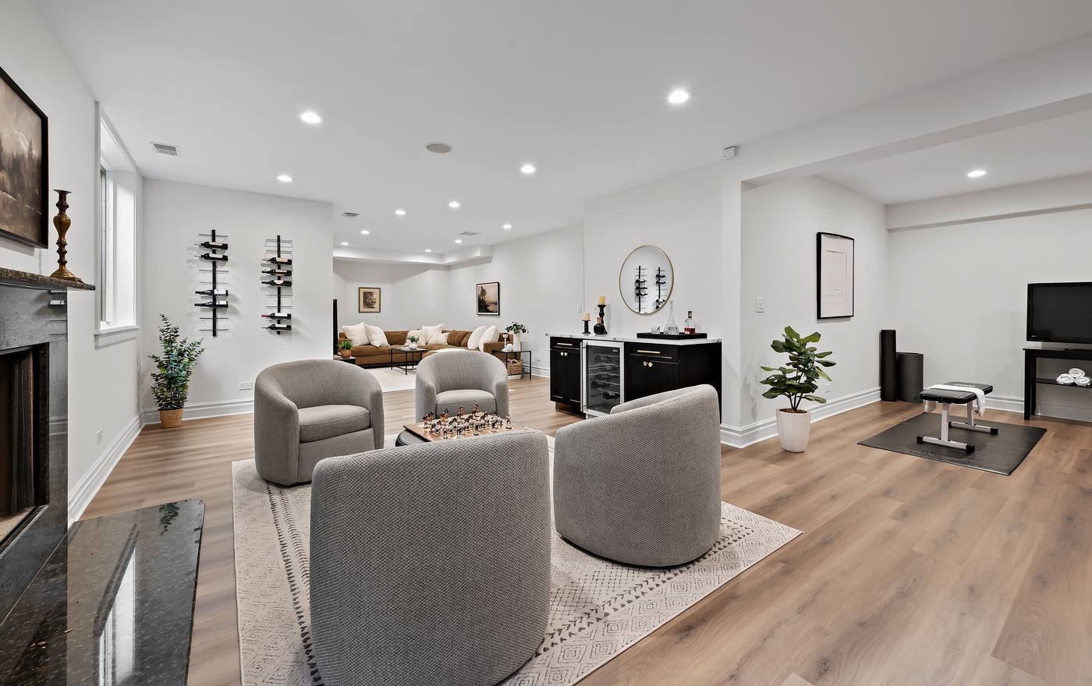
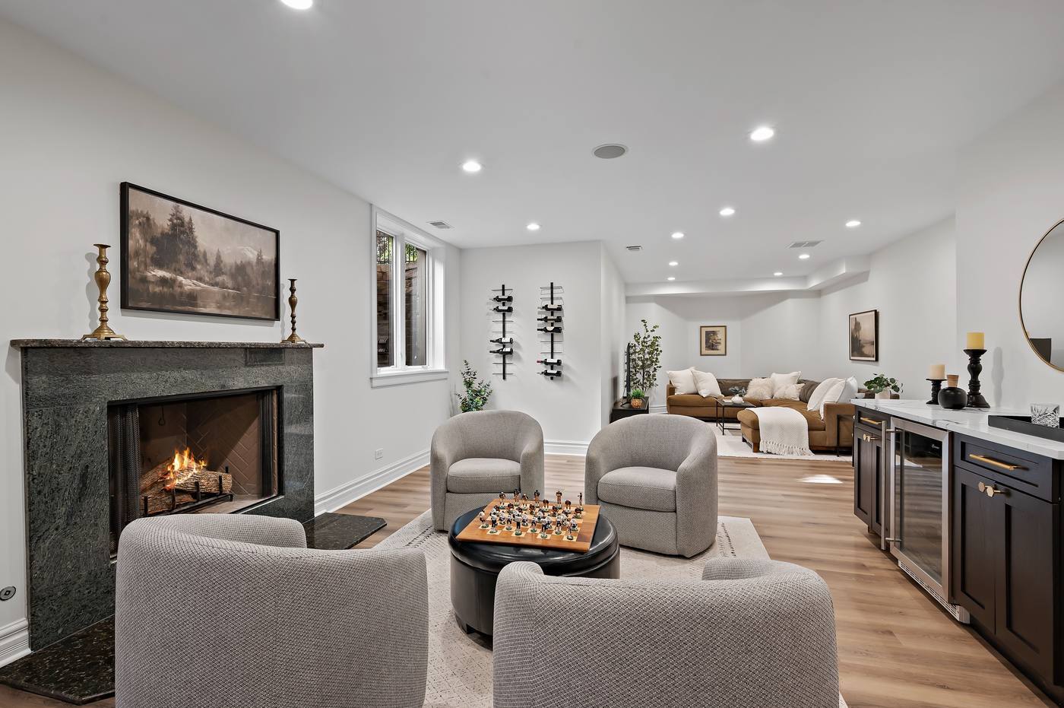
Downstairs: a fireplace and seating, a bar with wine storage, a media room, and a fitness room of its own. A sixth bedroom with a full bath and an above-grade window sits off it.
And then the storage, which is the part houses this size usually get wrong. Two dedicated storage rooms — roughly twelve by eleven and twelve by ten, real rooms rather than a corner of the utility space — plus two smaller ones, the 714-square-foot garage, and a raised crawl space beyond all of that.
Property film
See it in motion
Filmed at 2303 Old Glenview Road. The film loads only when you press play.
Photography
Explore the home
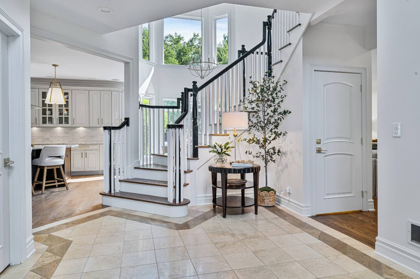
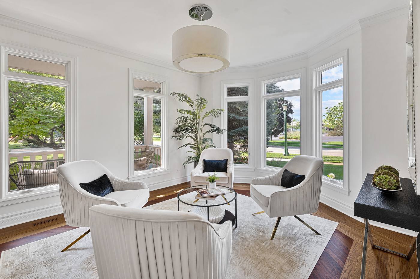
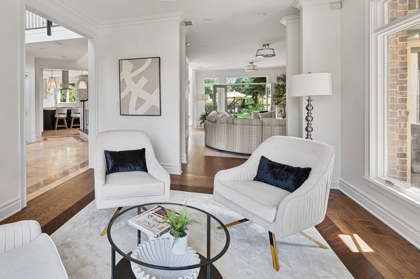
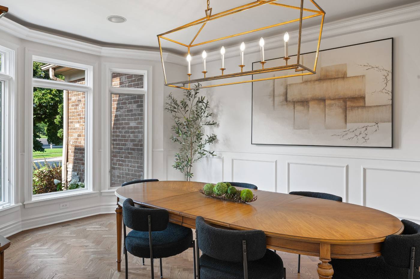
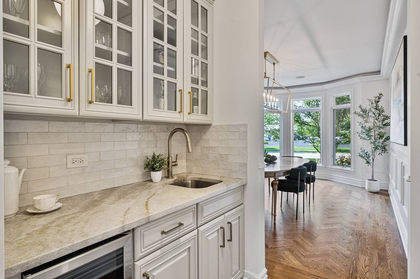
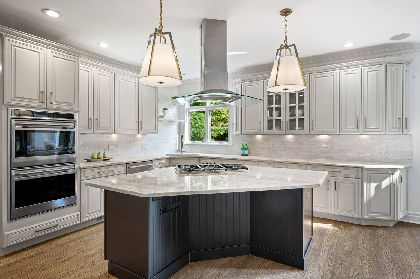
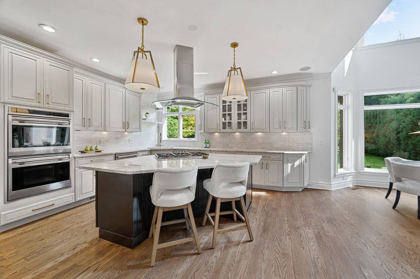
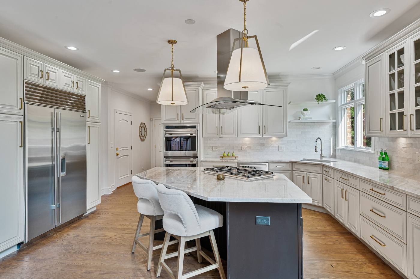
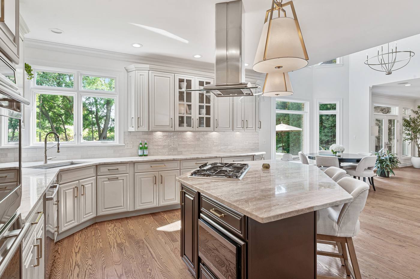
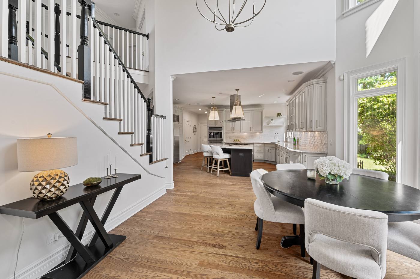
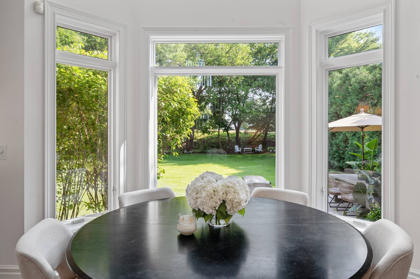
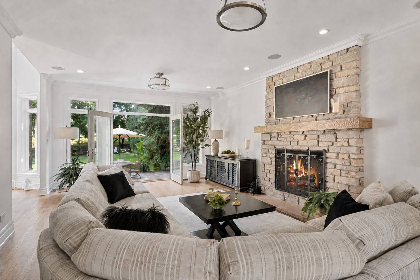
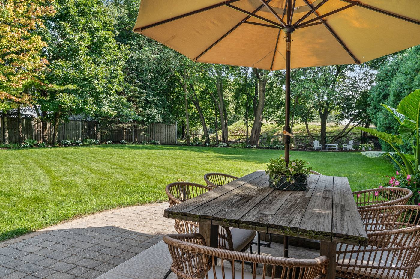
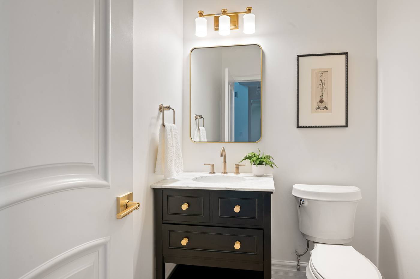
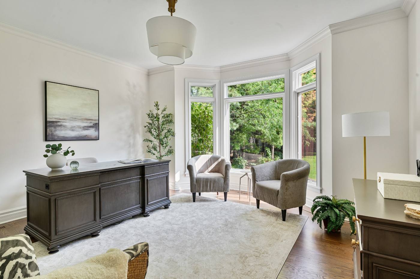
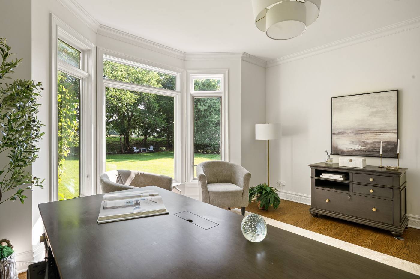
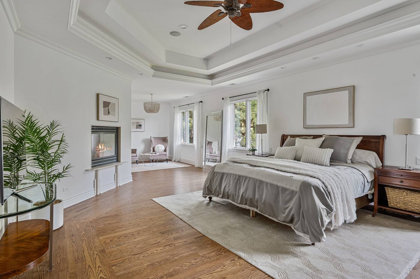
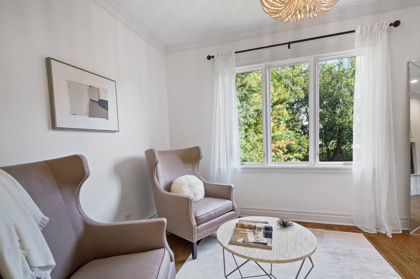
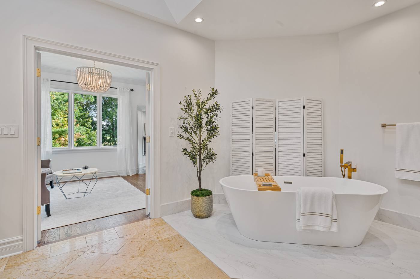
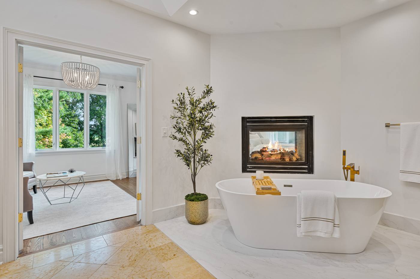
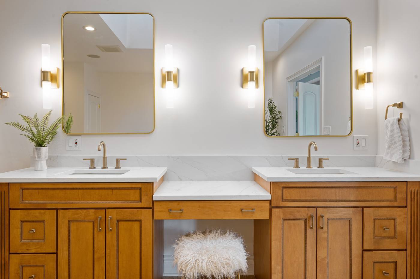
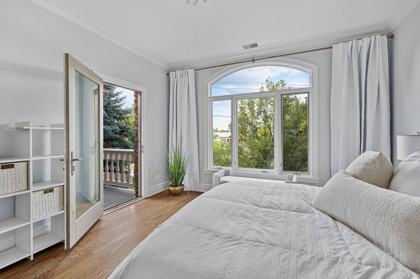
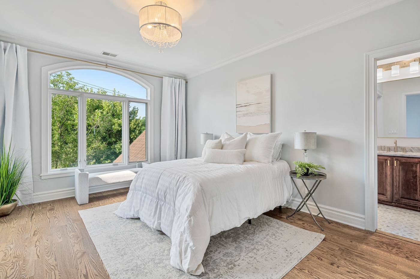
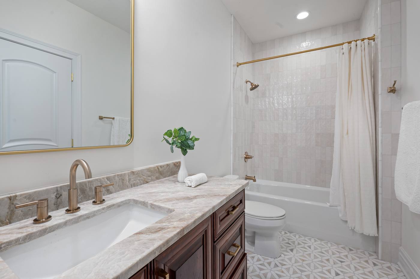
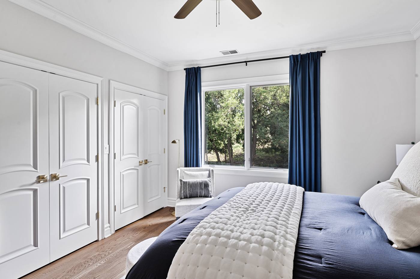
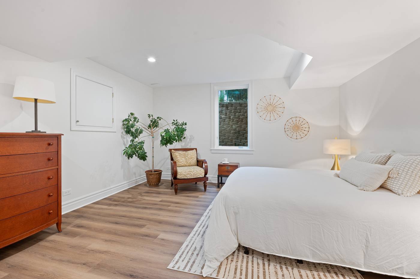
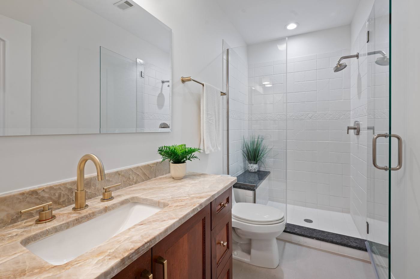
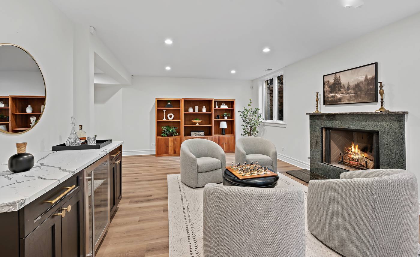
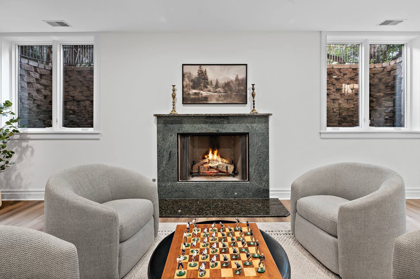
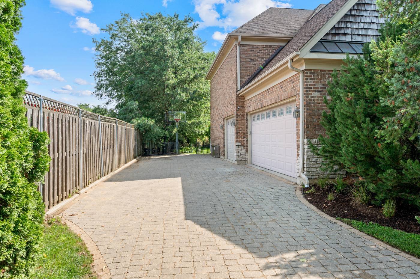
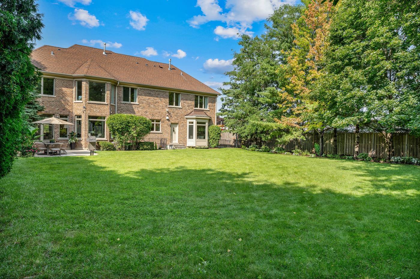
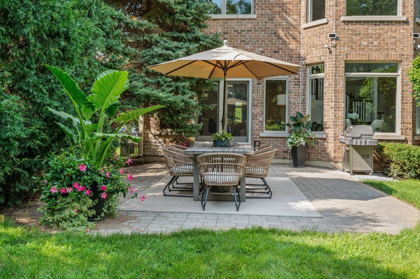
Layout
Designed to live beautifully
Square footage only matters if it is arranged well. Here is how this one works, level by level.
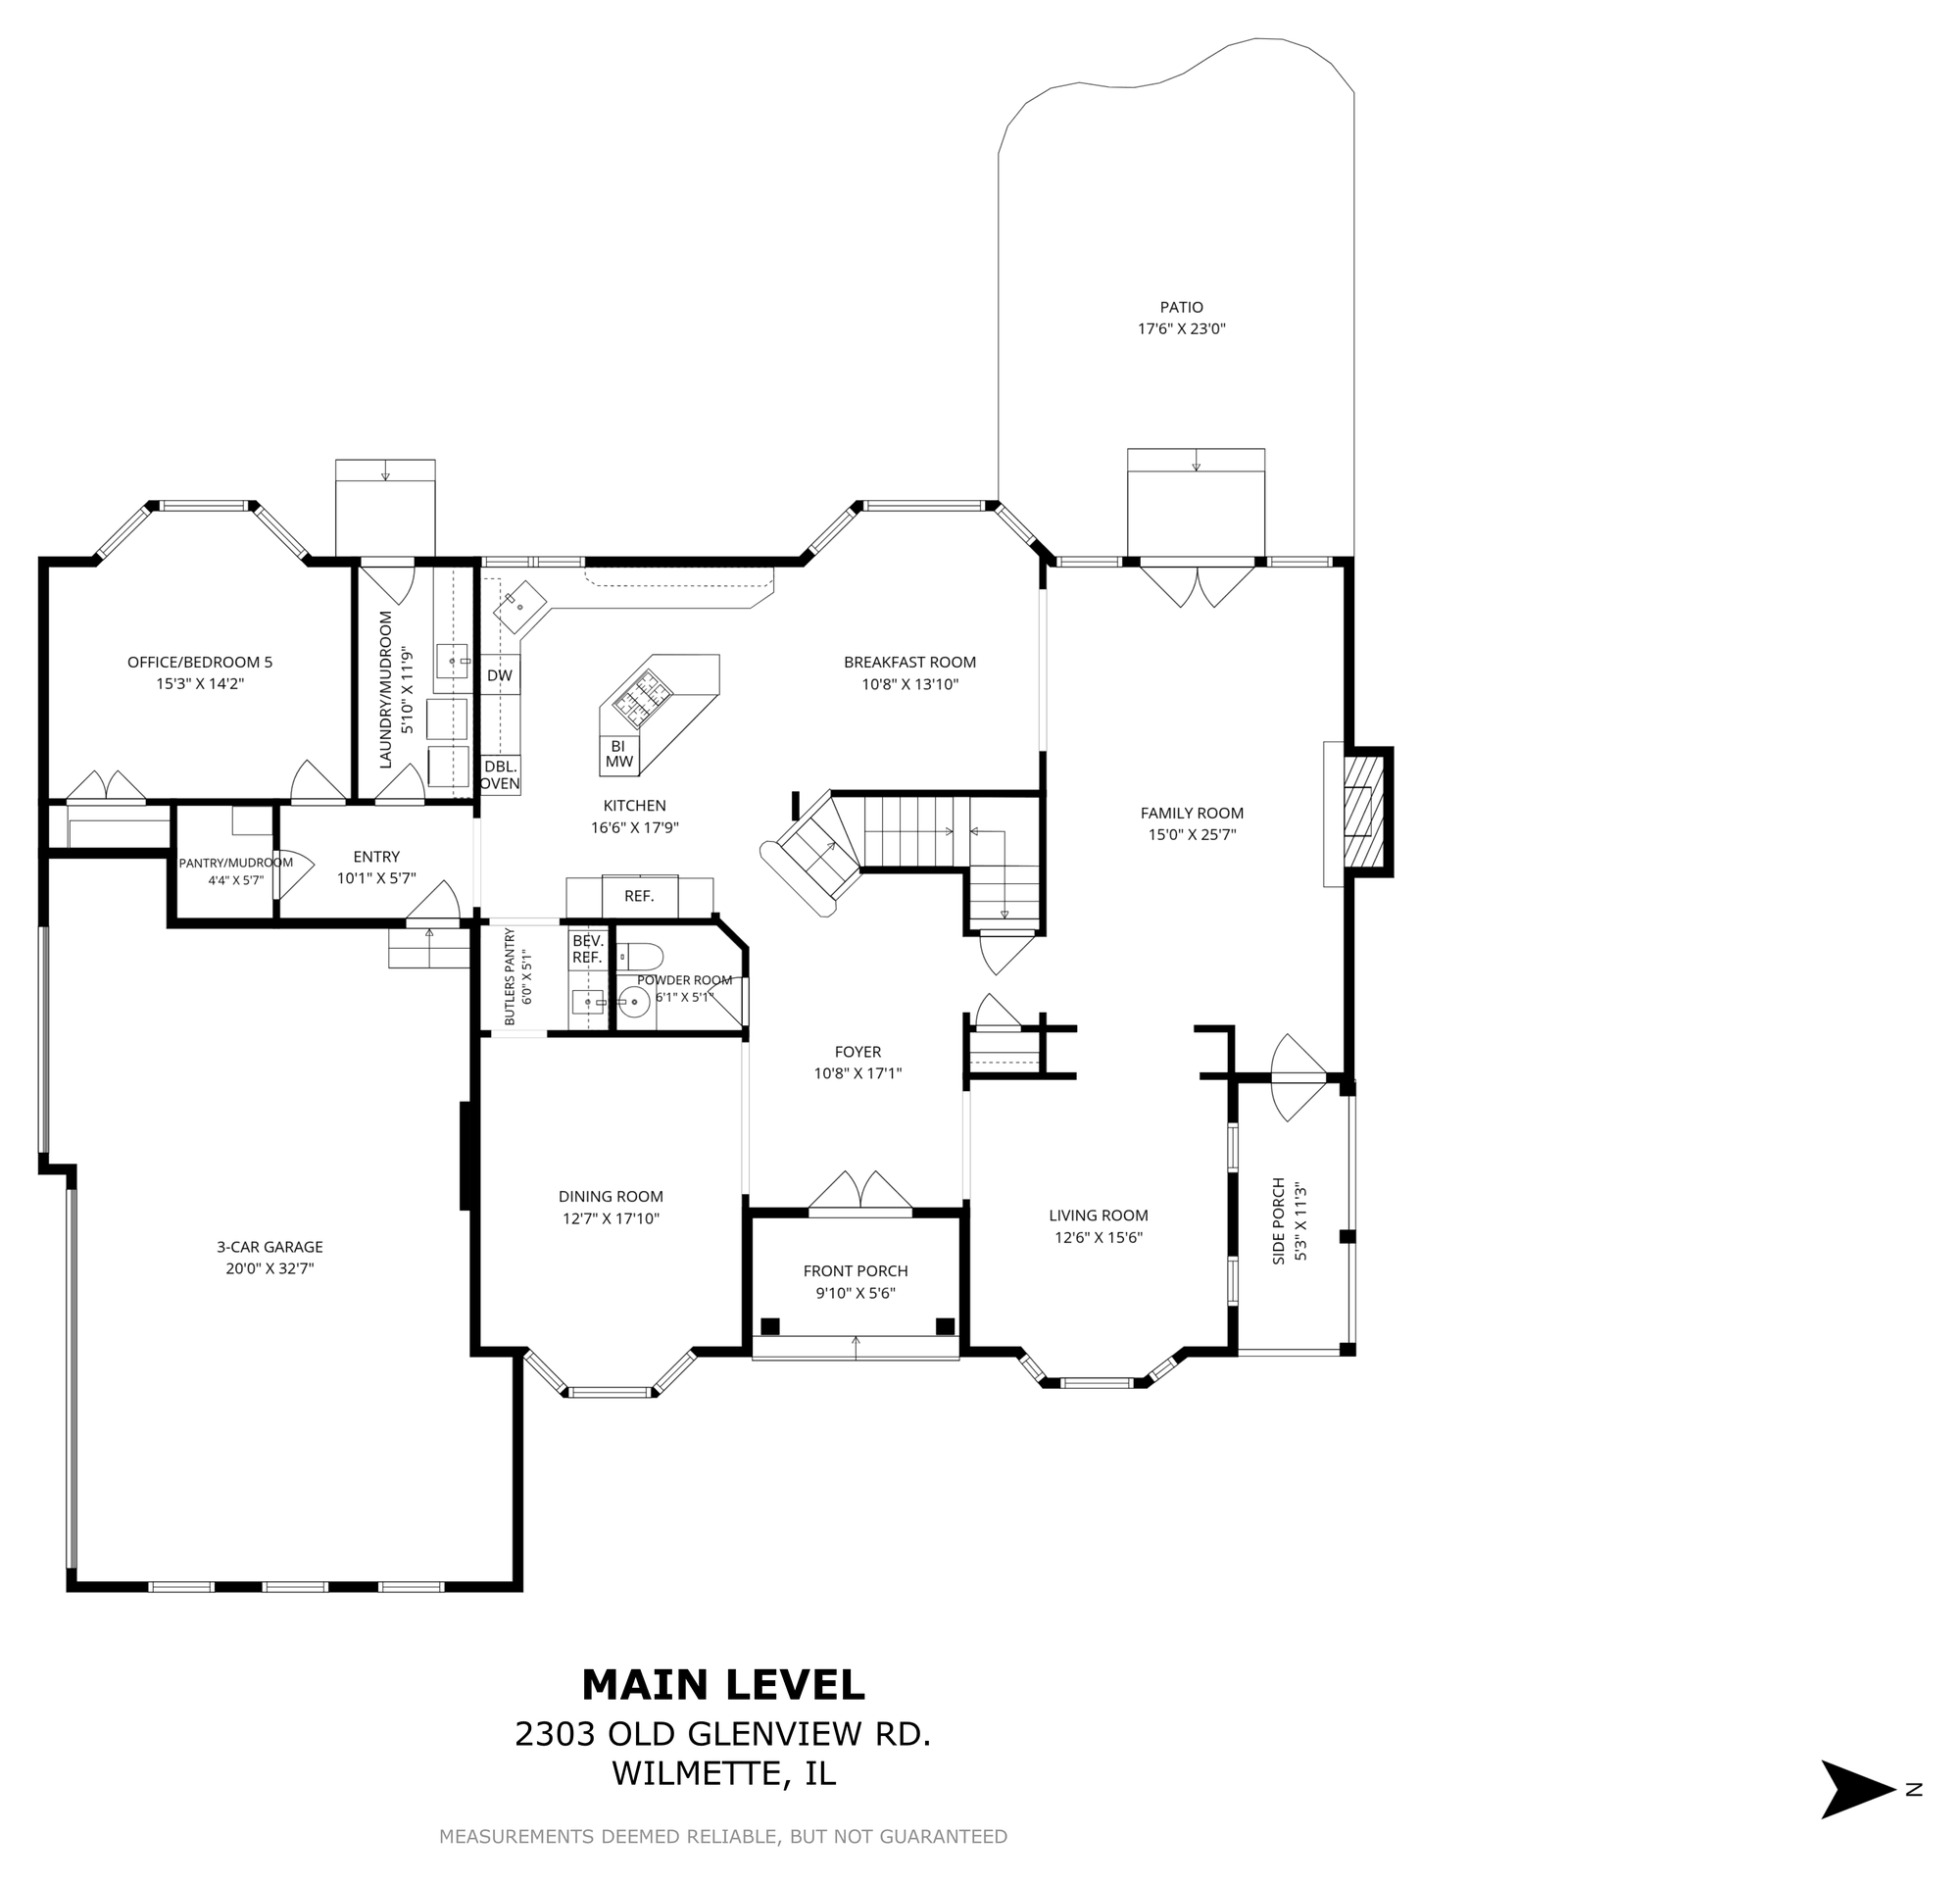
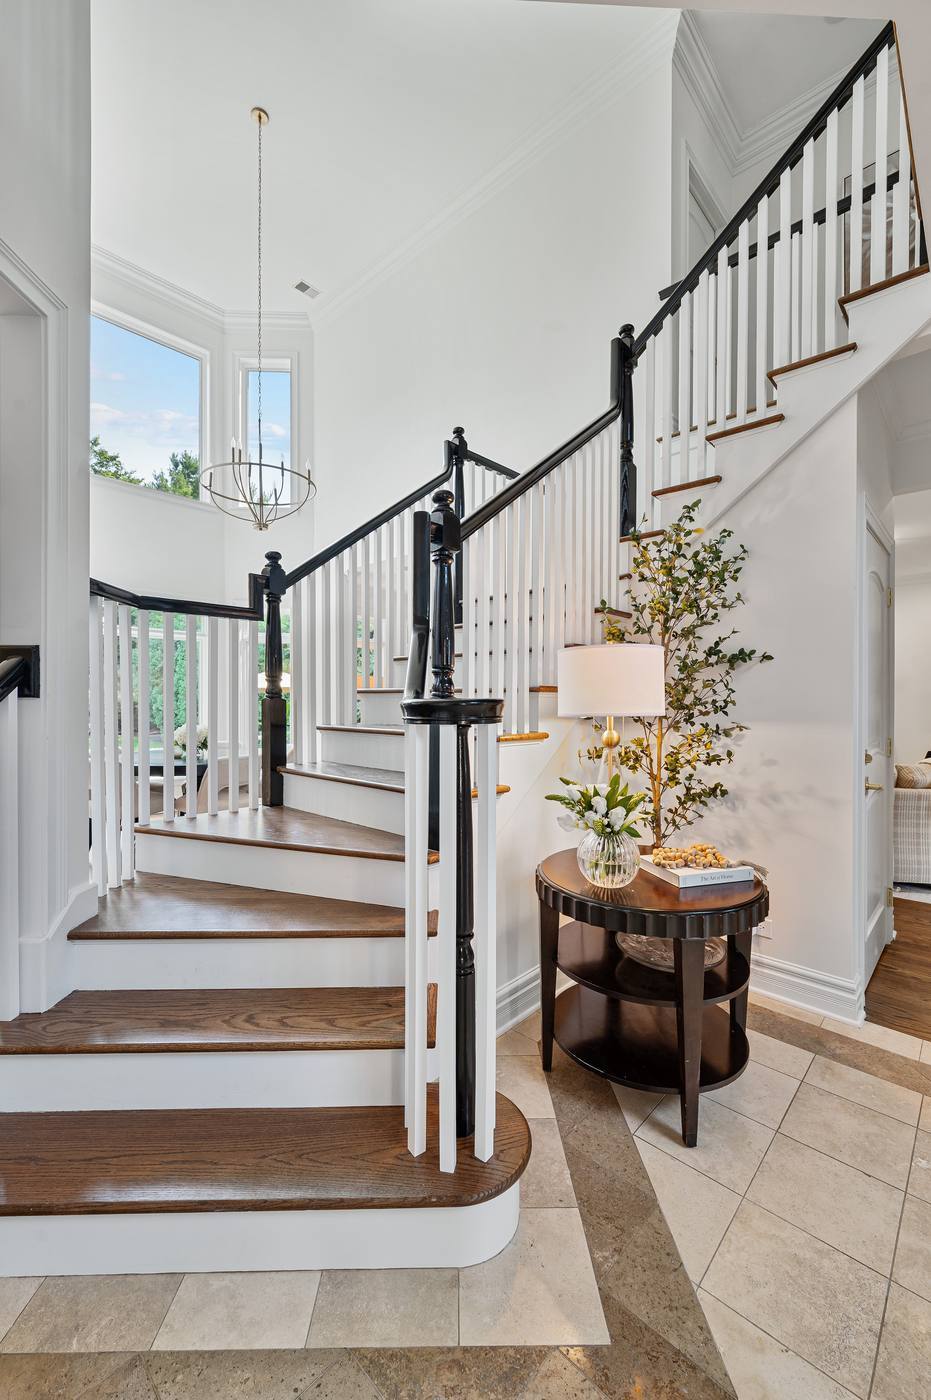
Main level. Nine-foot ceilings throughout, rising to 19'1" in the foyer and breakfast room. Three-car attached garage, 714 sq. ft.
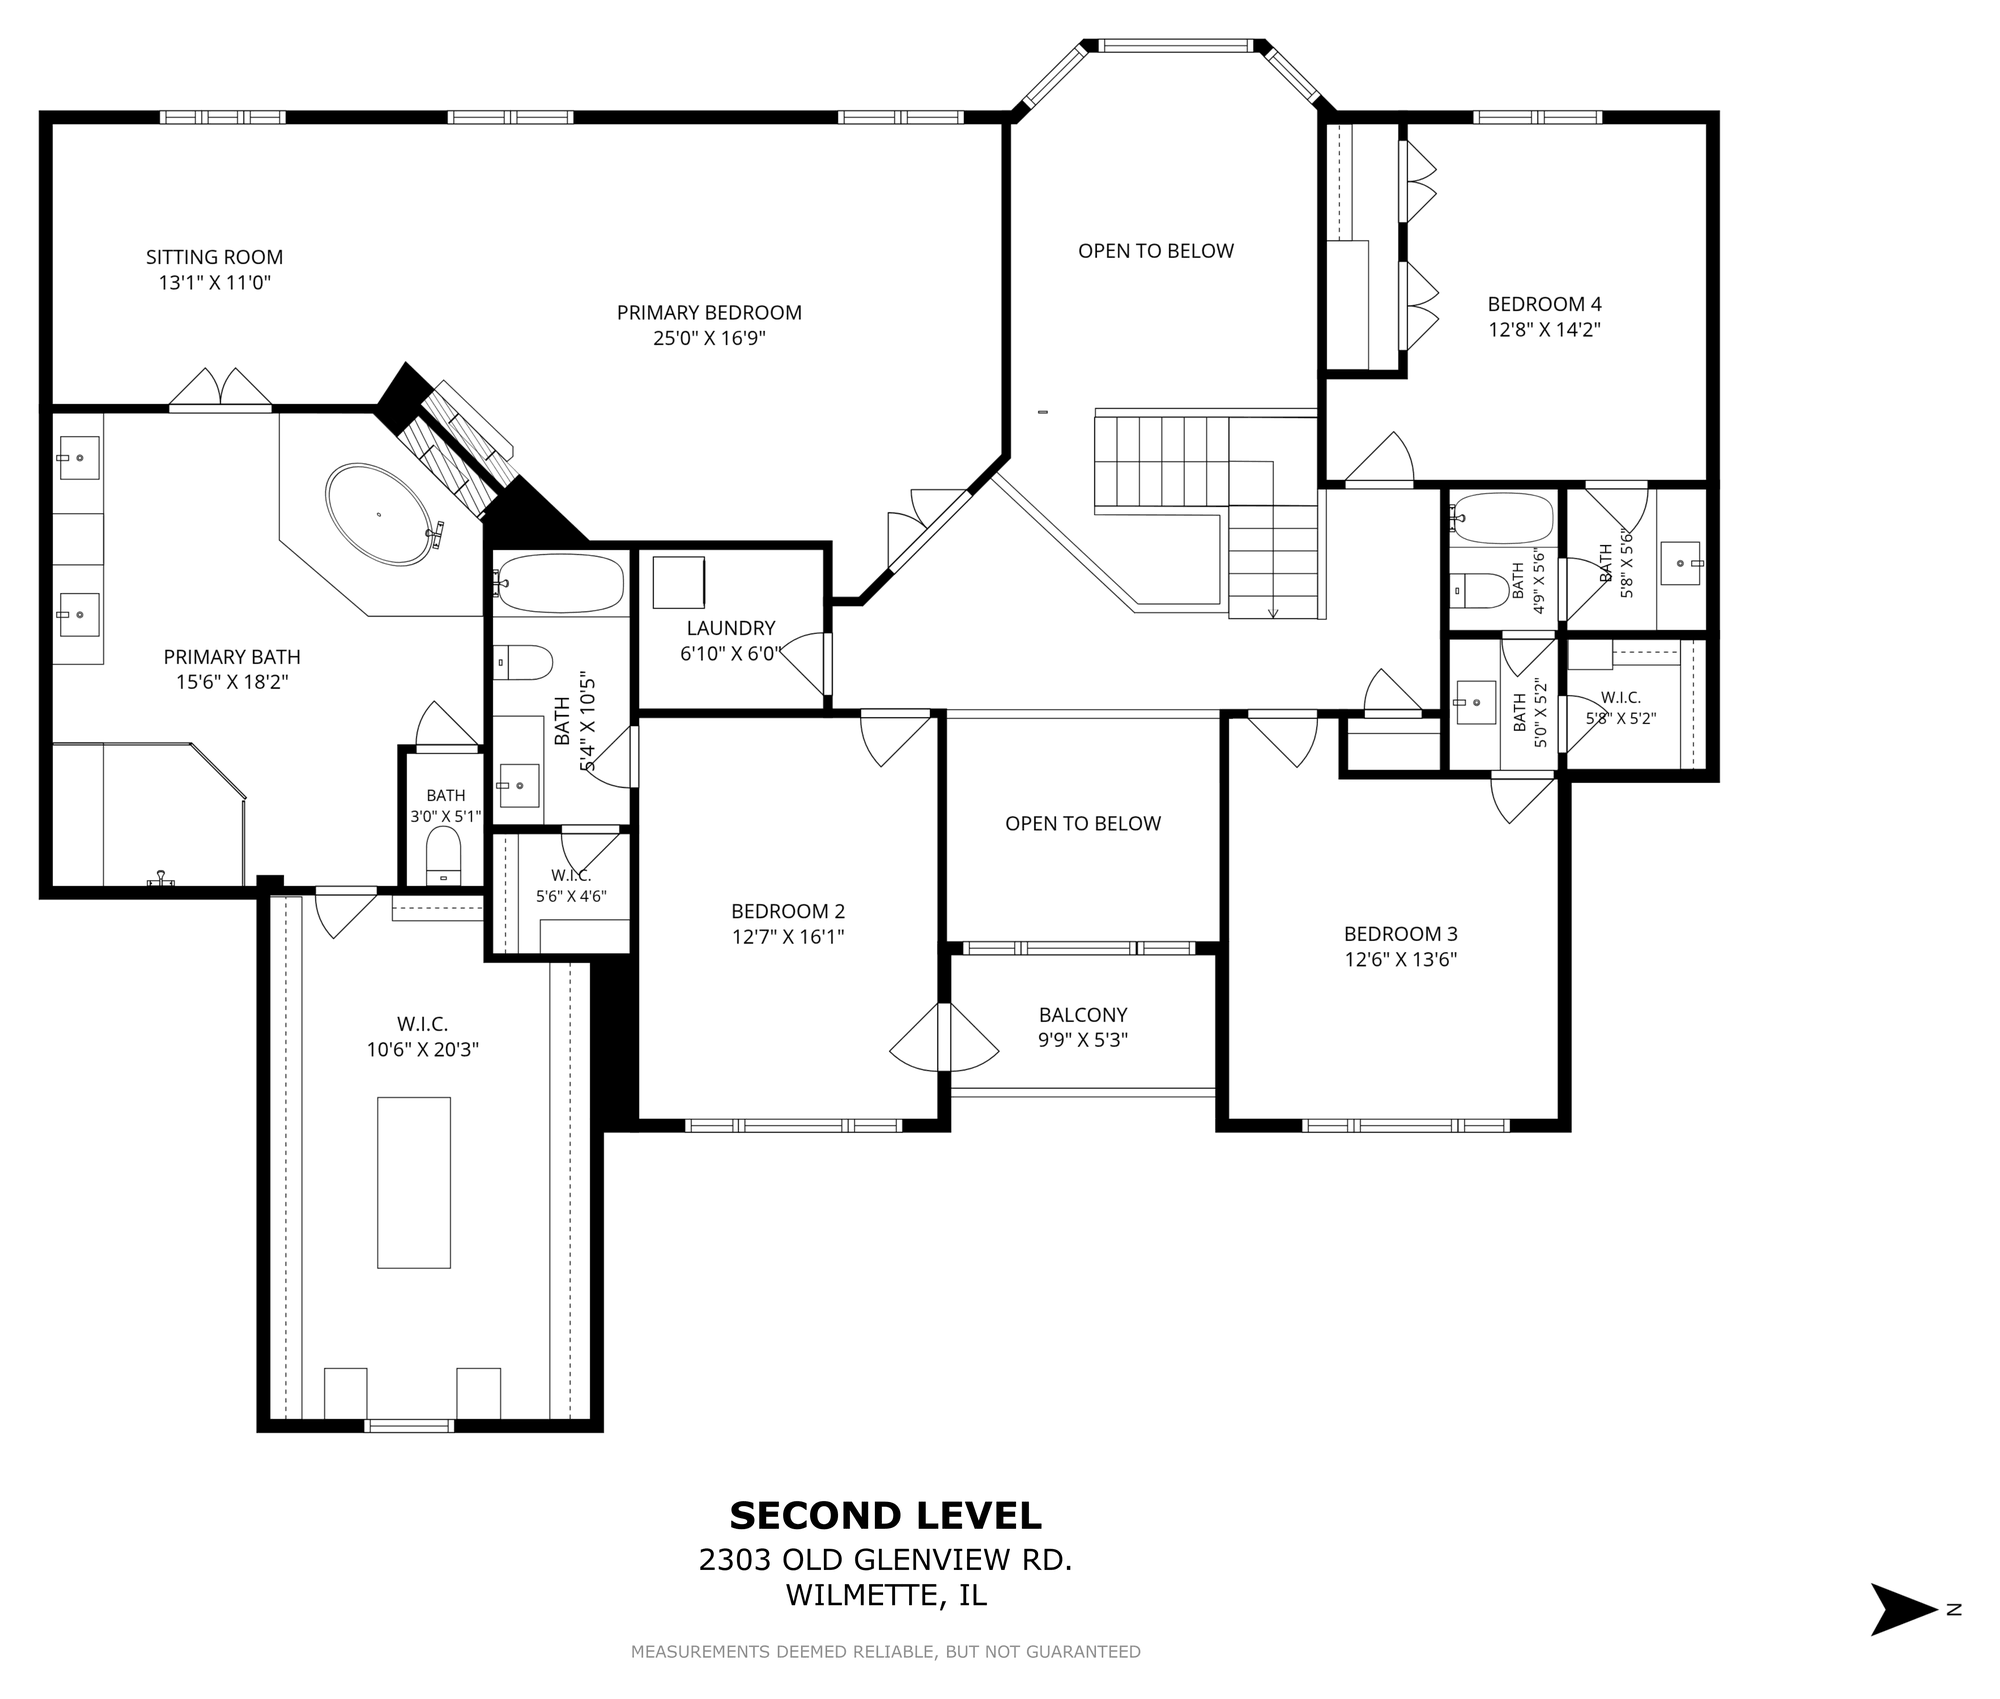
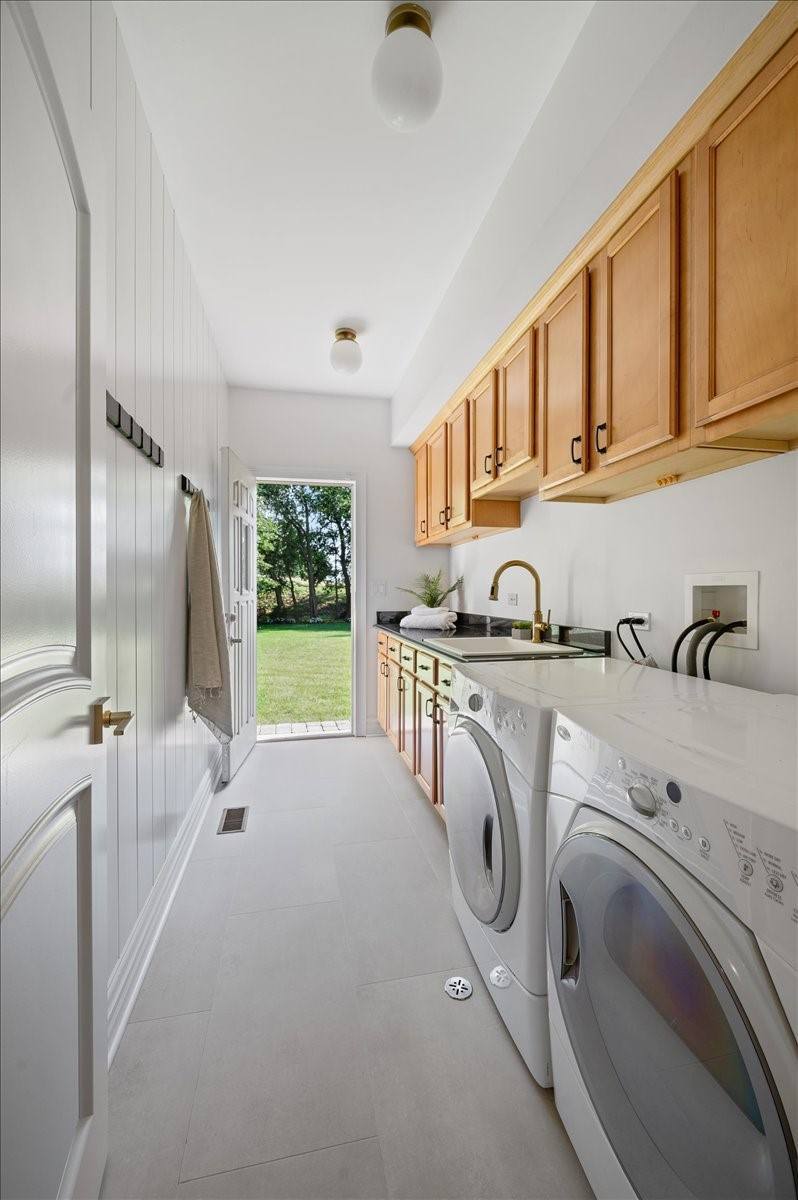
Second level. Nine-foot ceilings, with an eleven-foot tray ceiling in the primary bedroom. Laundry on this floor.
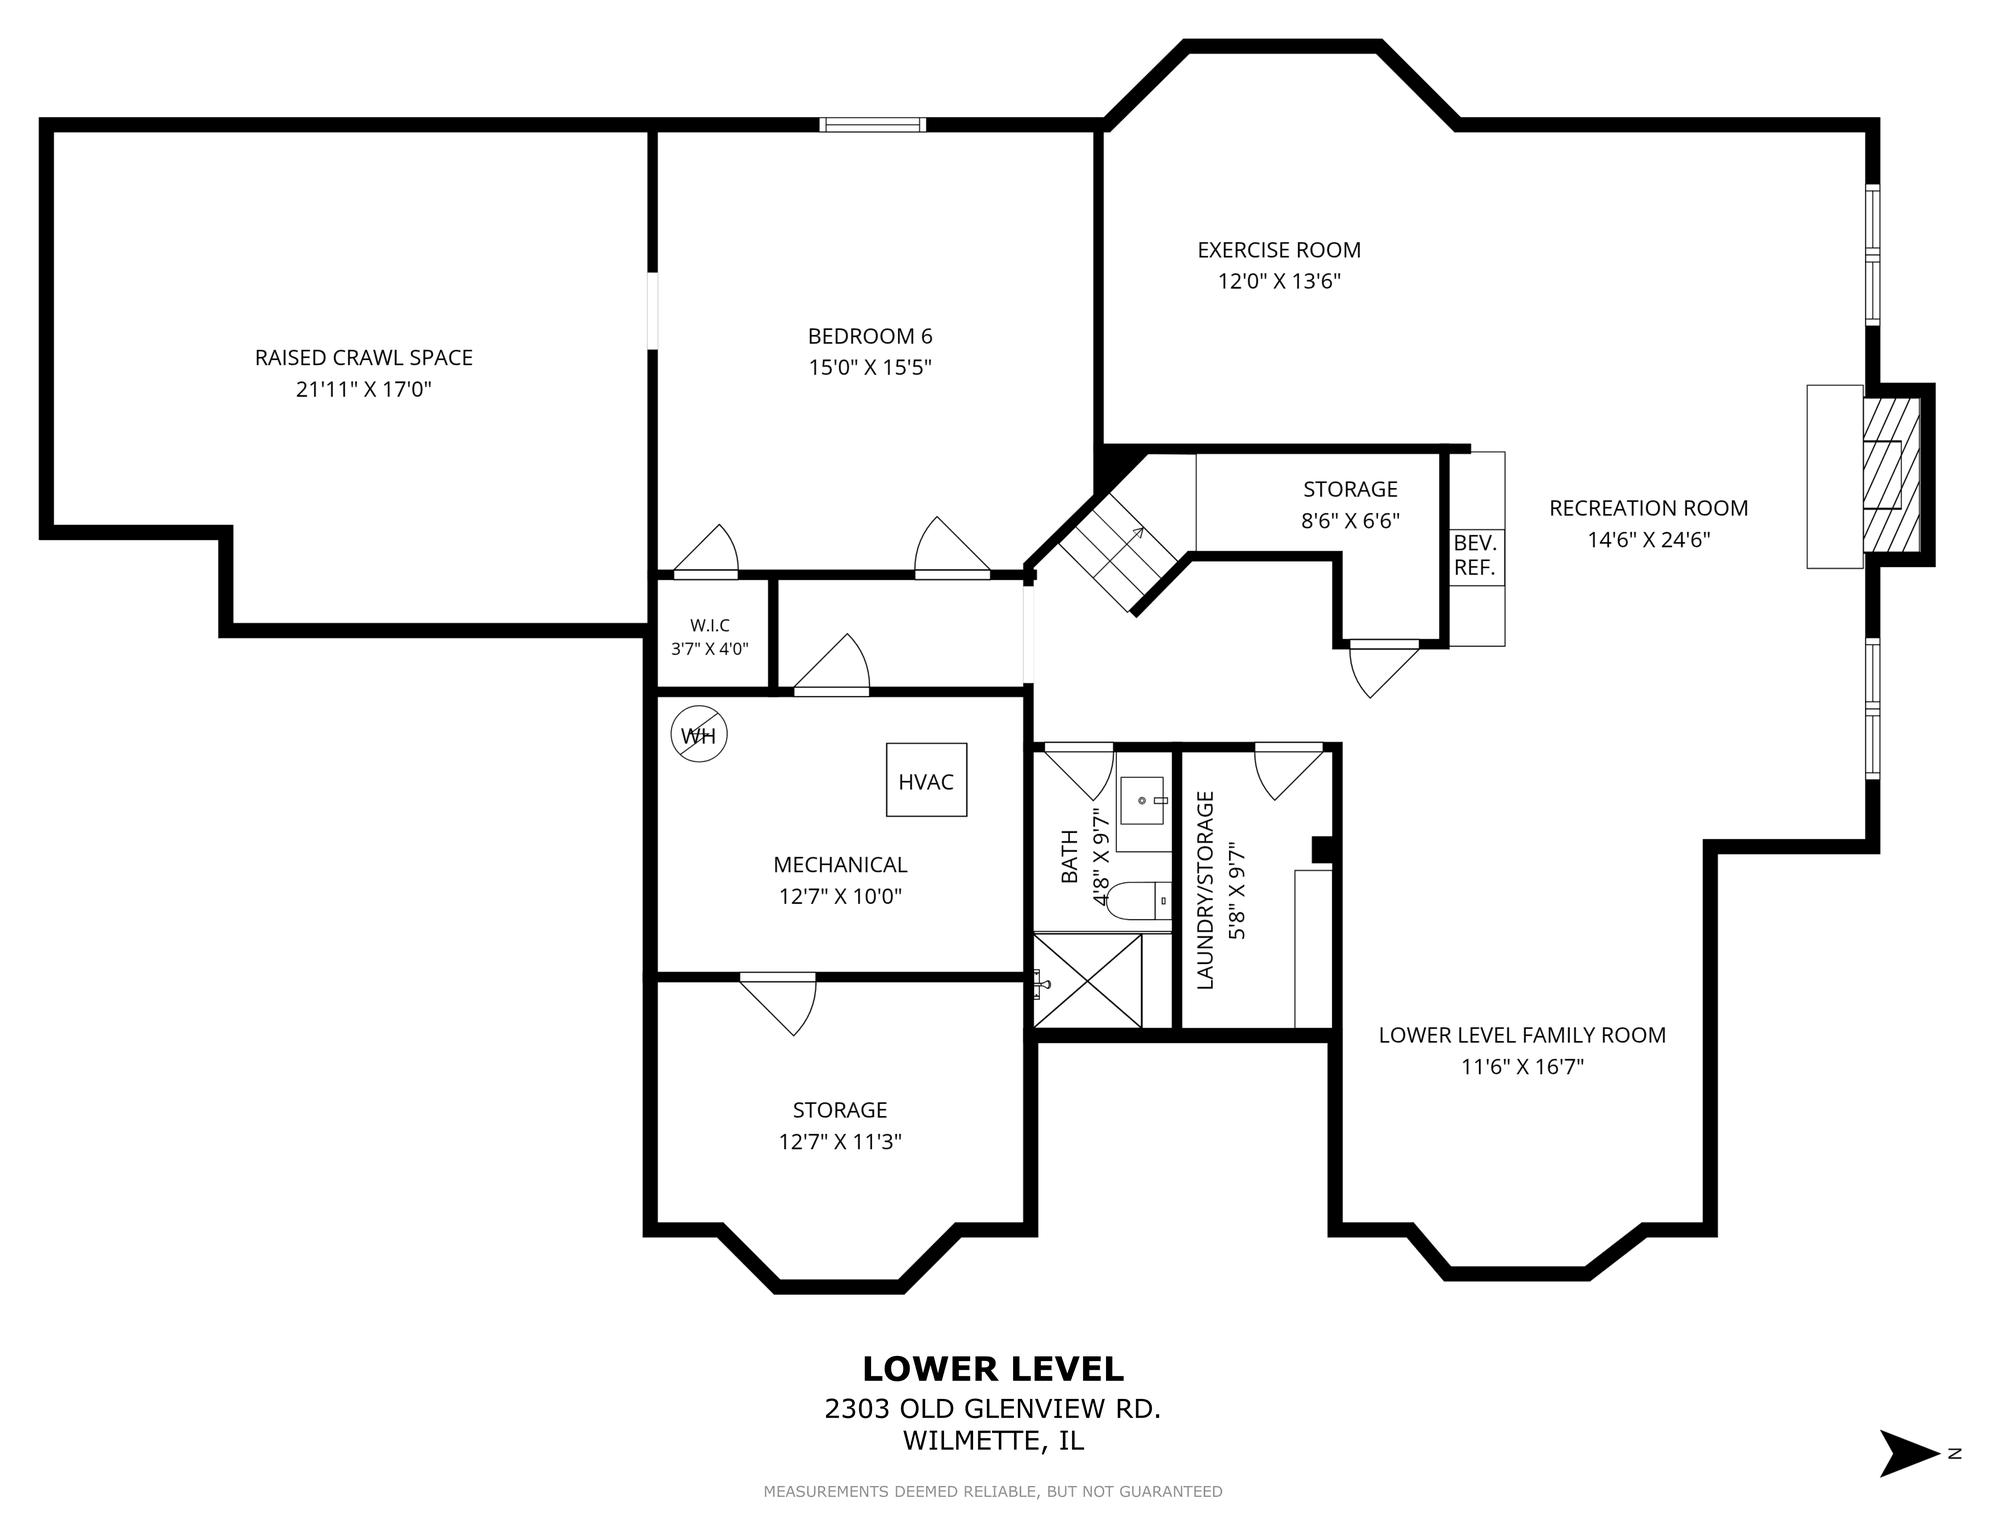
Lower level. Ceilings 8'6", dropping to 7'5" in a few places. A 368 sq. ft. raised crawl space sits off it, in addition to the finished rooms.
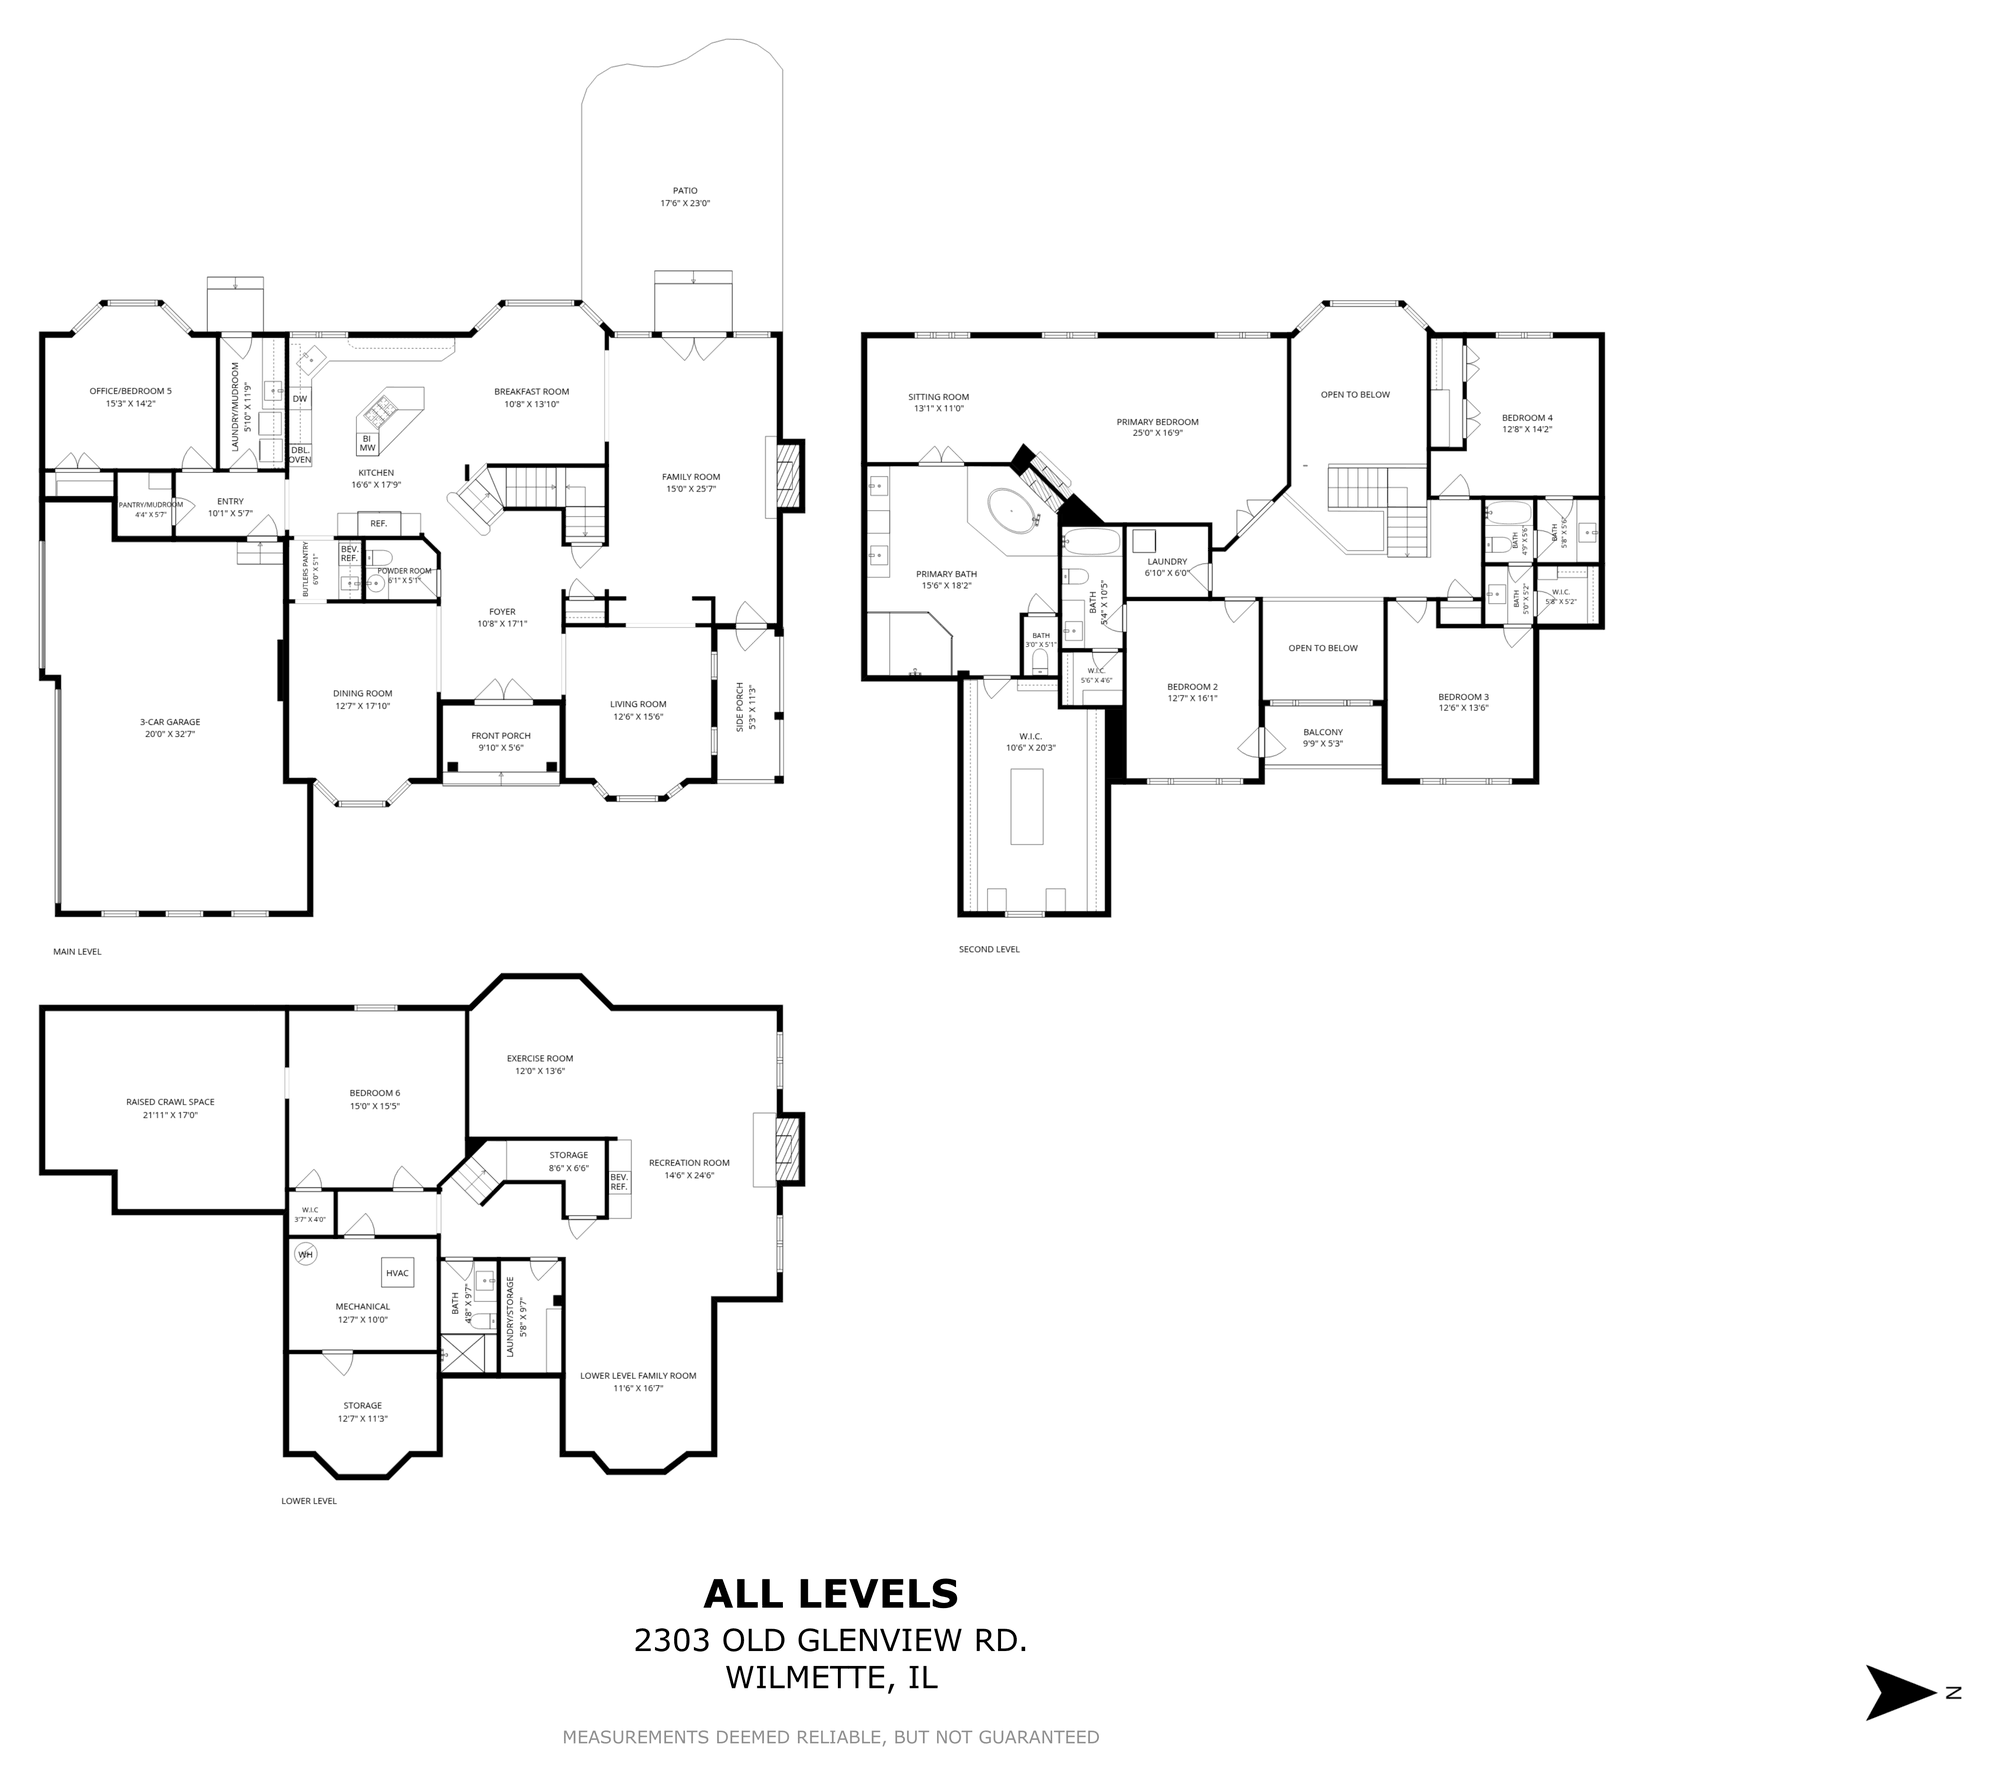
All three levels on one sheet — the version buyers print.
View Complete Floor Plans (PDF) →
Floor plans and dimensions are deemed reliable but not guaranteed. Buyer to verify. Full room-by-room and level-by-level square footage is in the MLS listing.
From the owner
The things that make life here special
The parts of a house you only learn by living in it.
Twenty-five for Thanksgiving, and somehow everyone still ends up cooking in the kitchen.
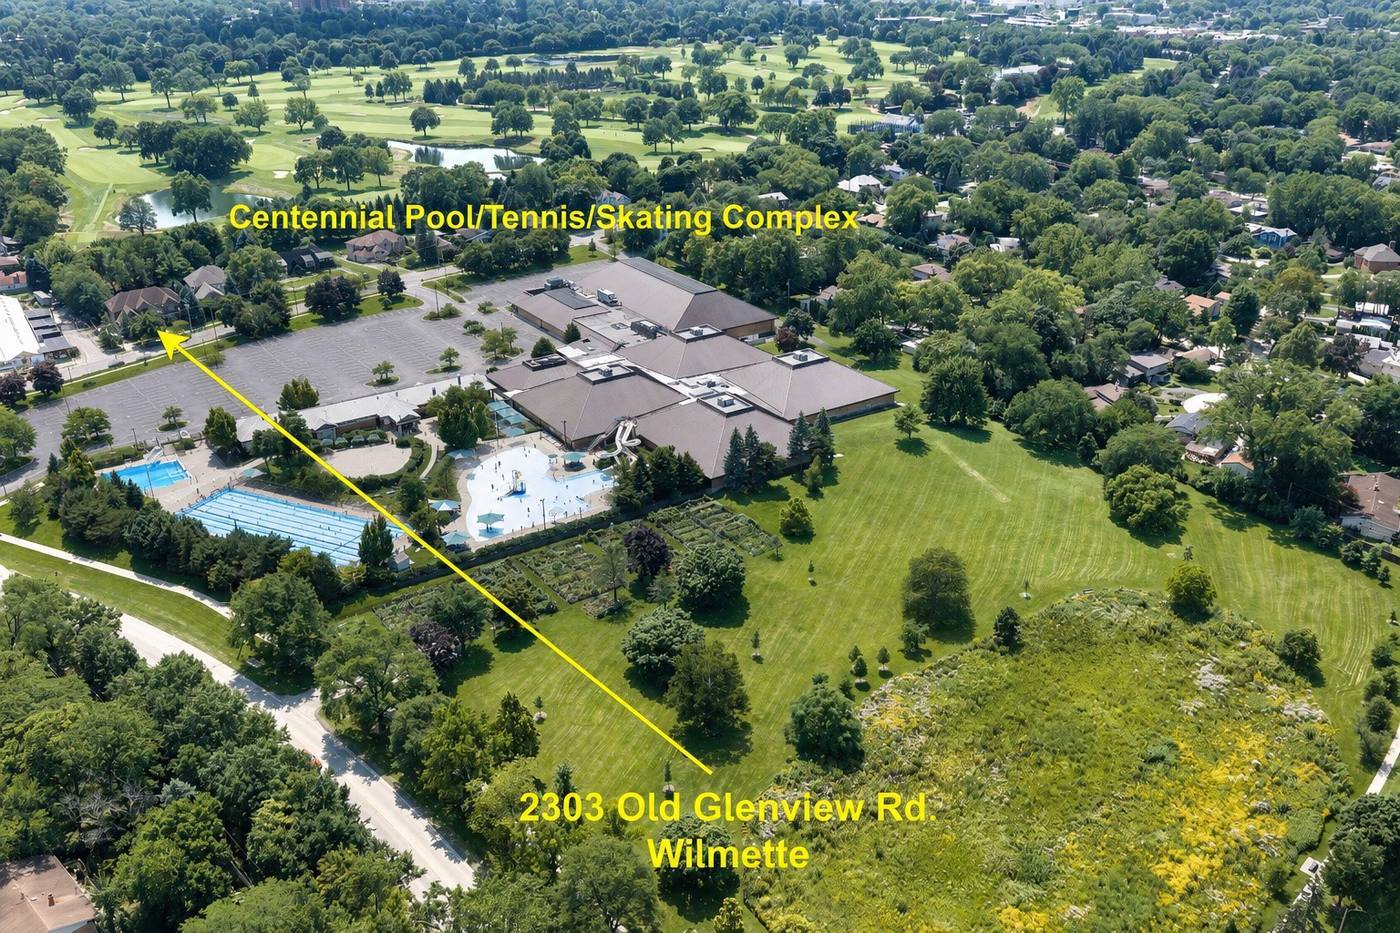
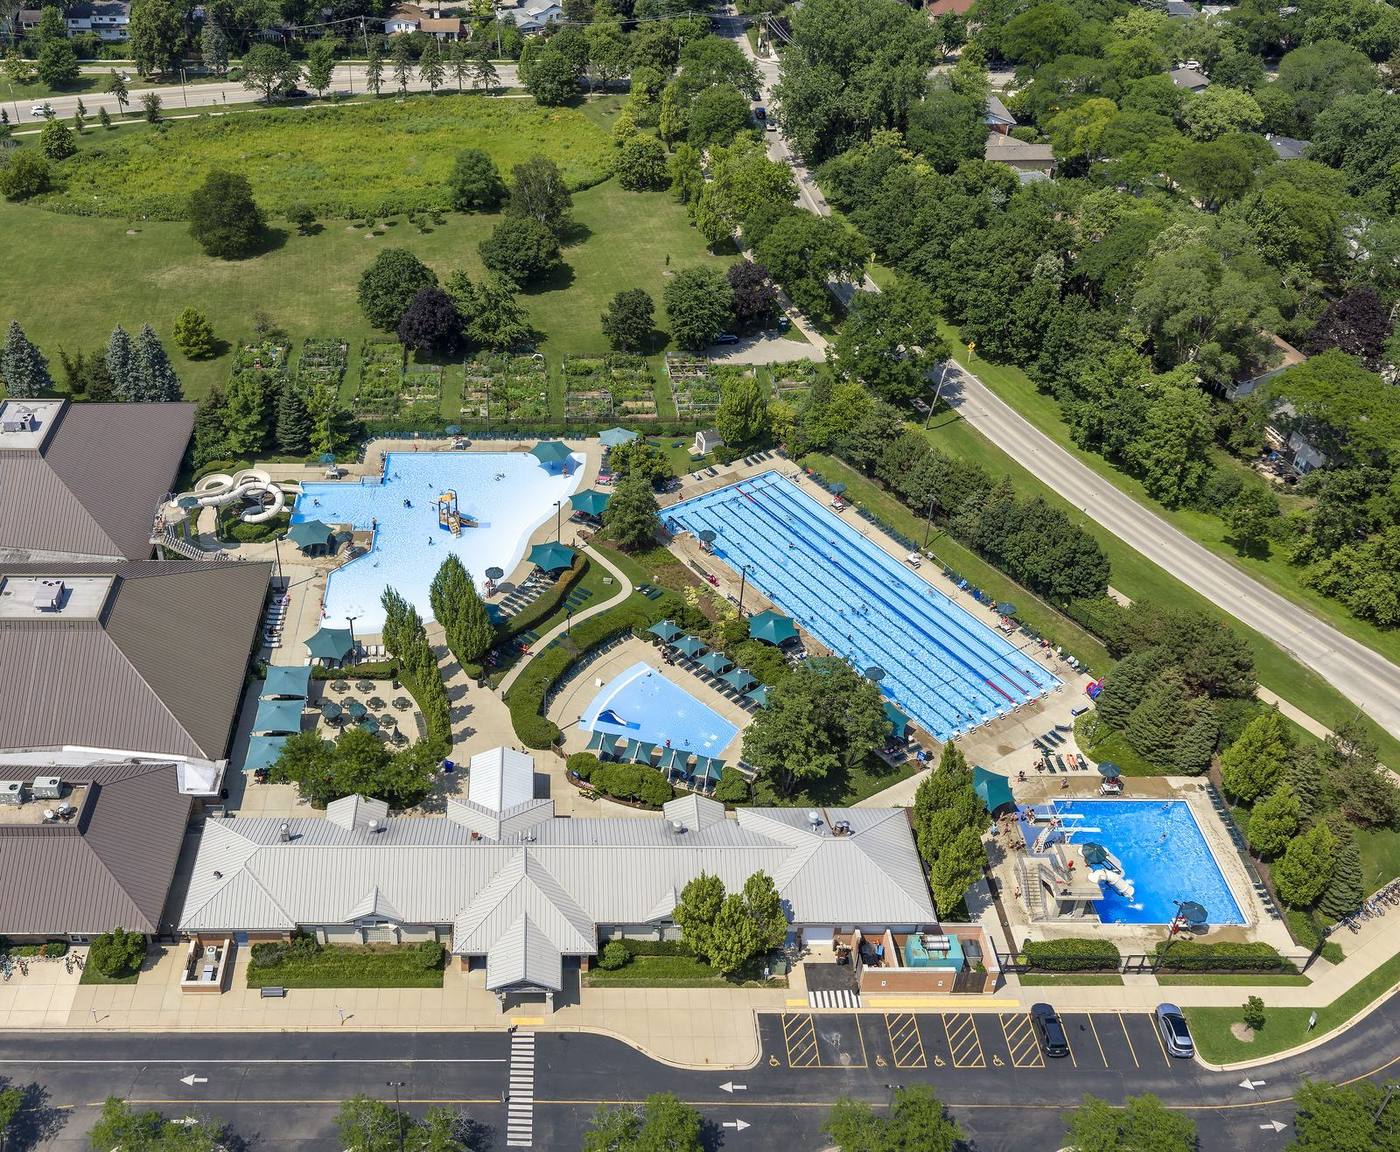
We were first in line on opening day at Centennial Pool. You can walk it.
We built a rink in the backyard — about a hundred feet by fifty-five.
You can watch the Westmoreland fireworks from the back yard.
Pizza before the Friday night skate. Walking across for hockey. And the view coming down the stairs every morning, which is the thing we will miss most.
The setting
A rare sense of space — and green beyond
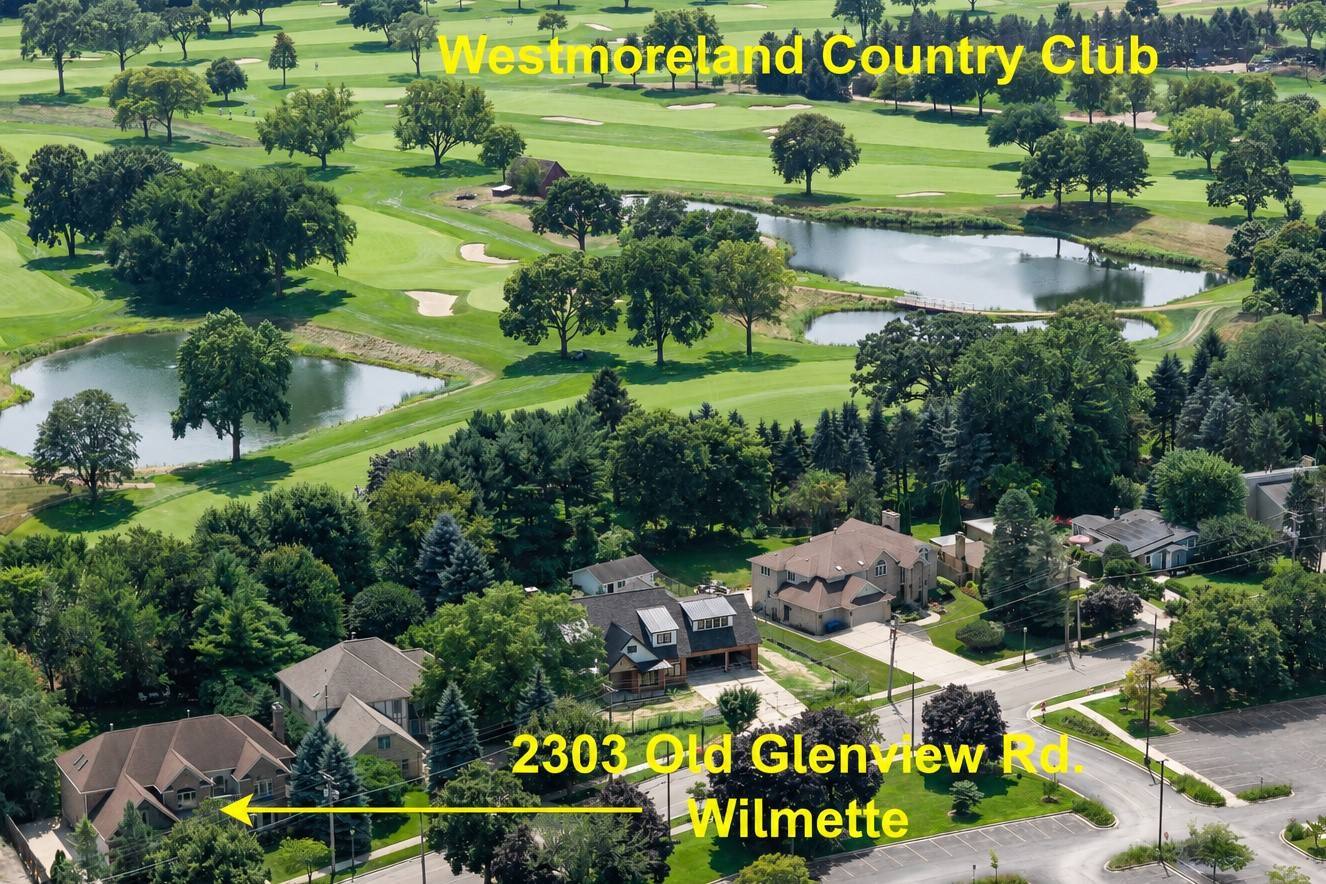
The rear of the property backs onto Westmoreland Country Club. The lot line meets the course, so nothing can ever be built between this yard and the open ground behind it. Day to day that means a long view, real quiet, and no rooftops in the sightline.
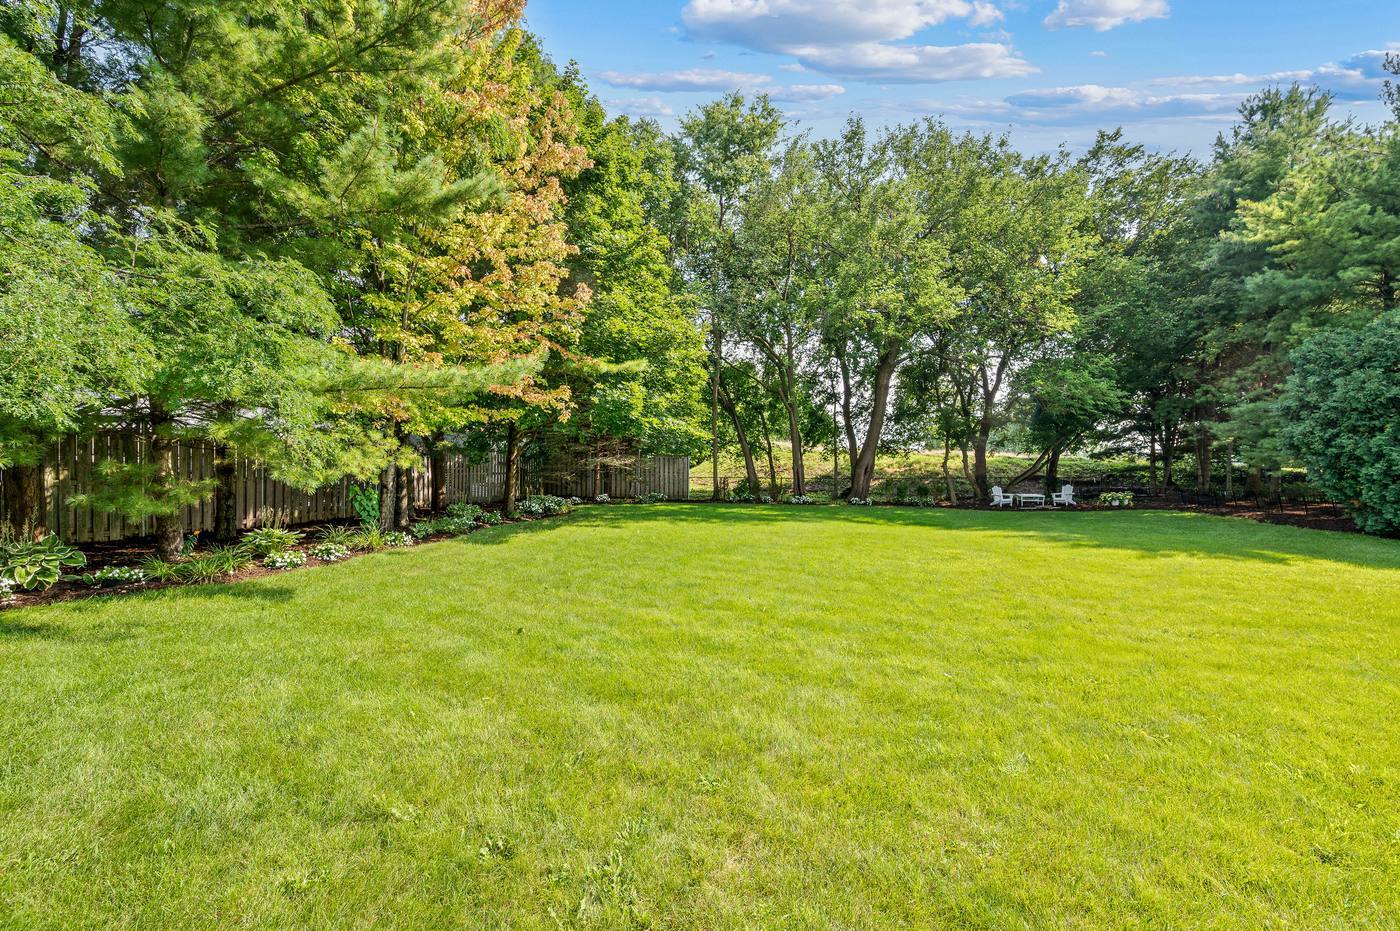
In front of it, .41 of an acre of mature landscape — the privacy is not a fence, it is distance and thirty years of trees.
“…venerable Westmoreland Country Club, established in 1911 immediately south of this home.”
Dennis Rodkin, Crain’s Chicago Business
Fewer than one in twenty Wilmette homes sold since 2023 sits on a lot this size.
Based on 1,000 Wilmette closed sales recorded since 2023. The median lot was .20 acres — less than half of this one.
Photographed here
It has already been a hundred-foot rink
Not a rendering. These are photographs of the rink built in this yard.

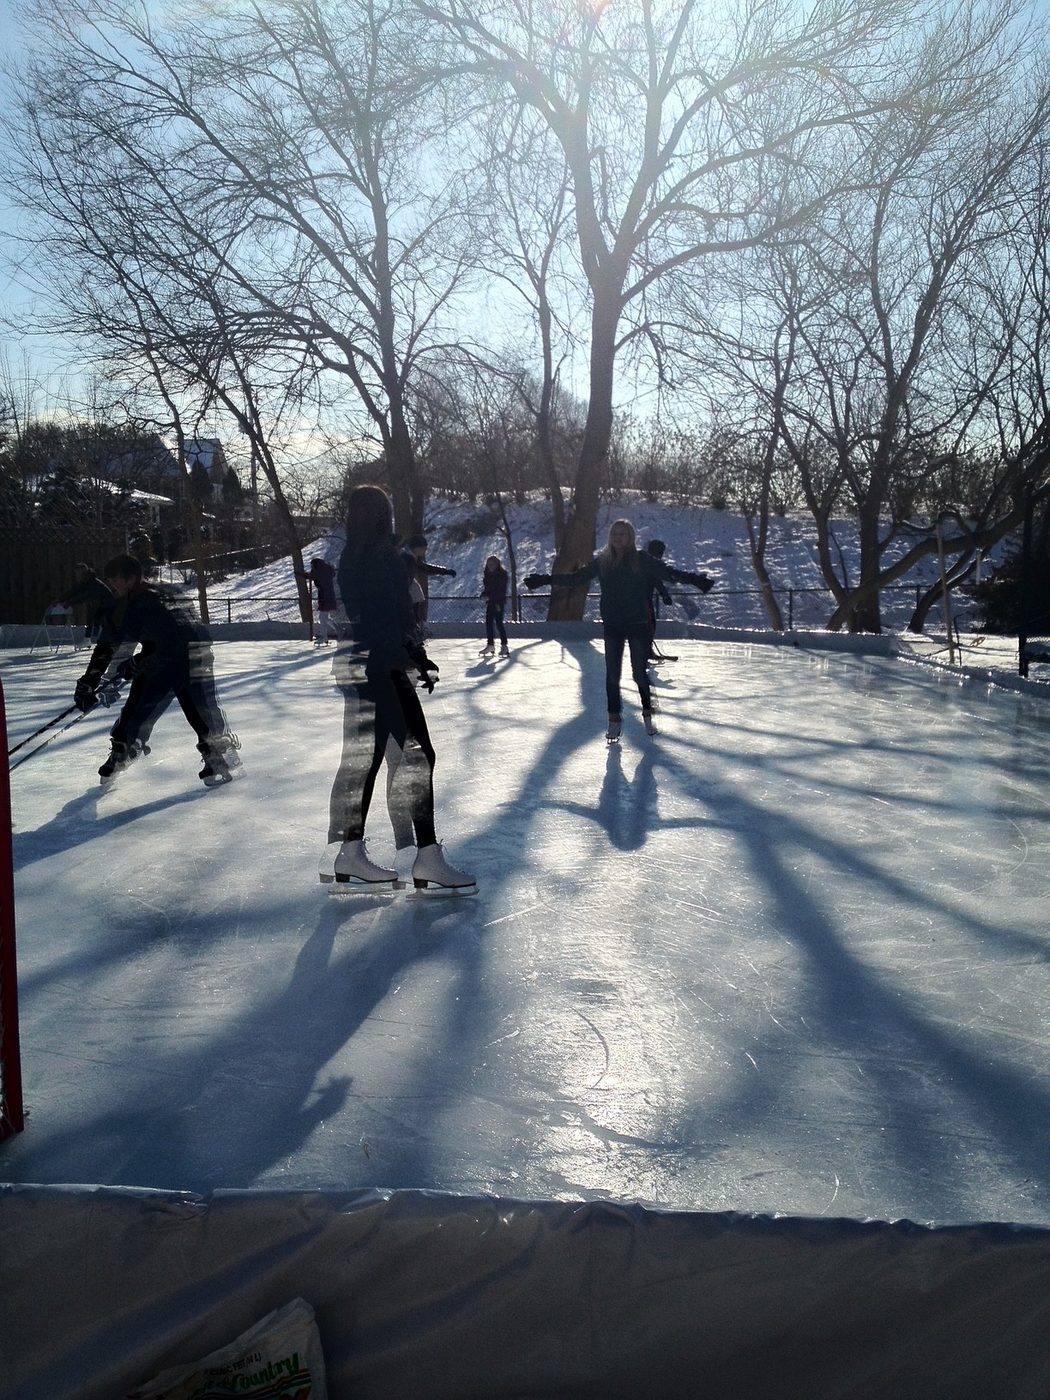
“Tom would call from his office: ‘be sure to shovel the rink.’ I’d say, ‘We also have a driveway and sidewalks,’ and he’d say, ‘Get the rink first.’”
Lisa Finks, quoted by Dennis Rodkin in Crain’s Chicago Business
Imagine the possibilities
What .41 of an acre could also be
The images in this section are conceptual renderings. They illustrate one possible use of the yard. Nothing shown in them exists today.
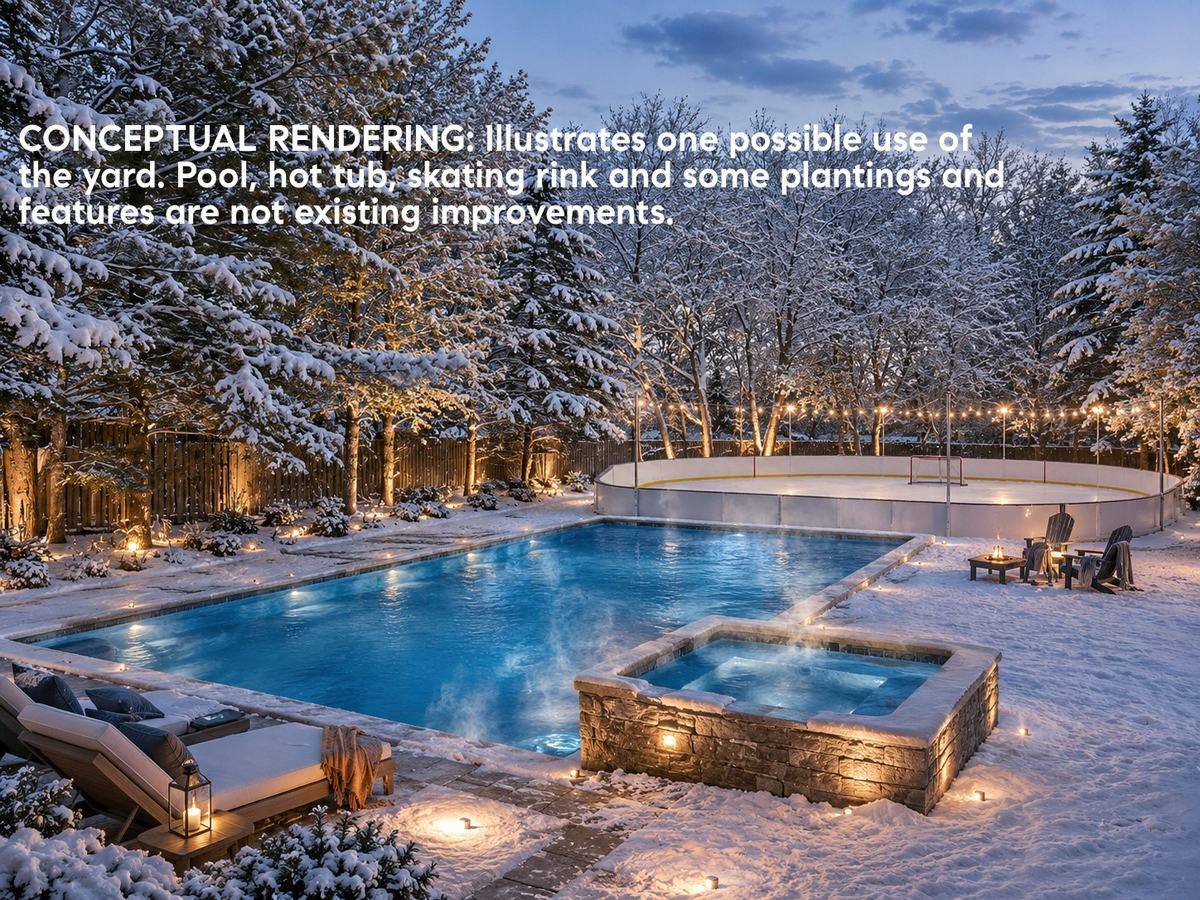
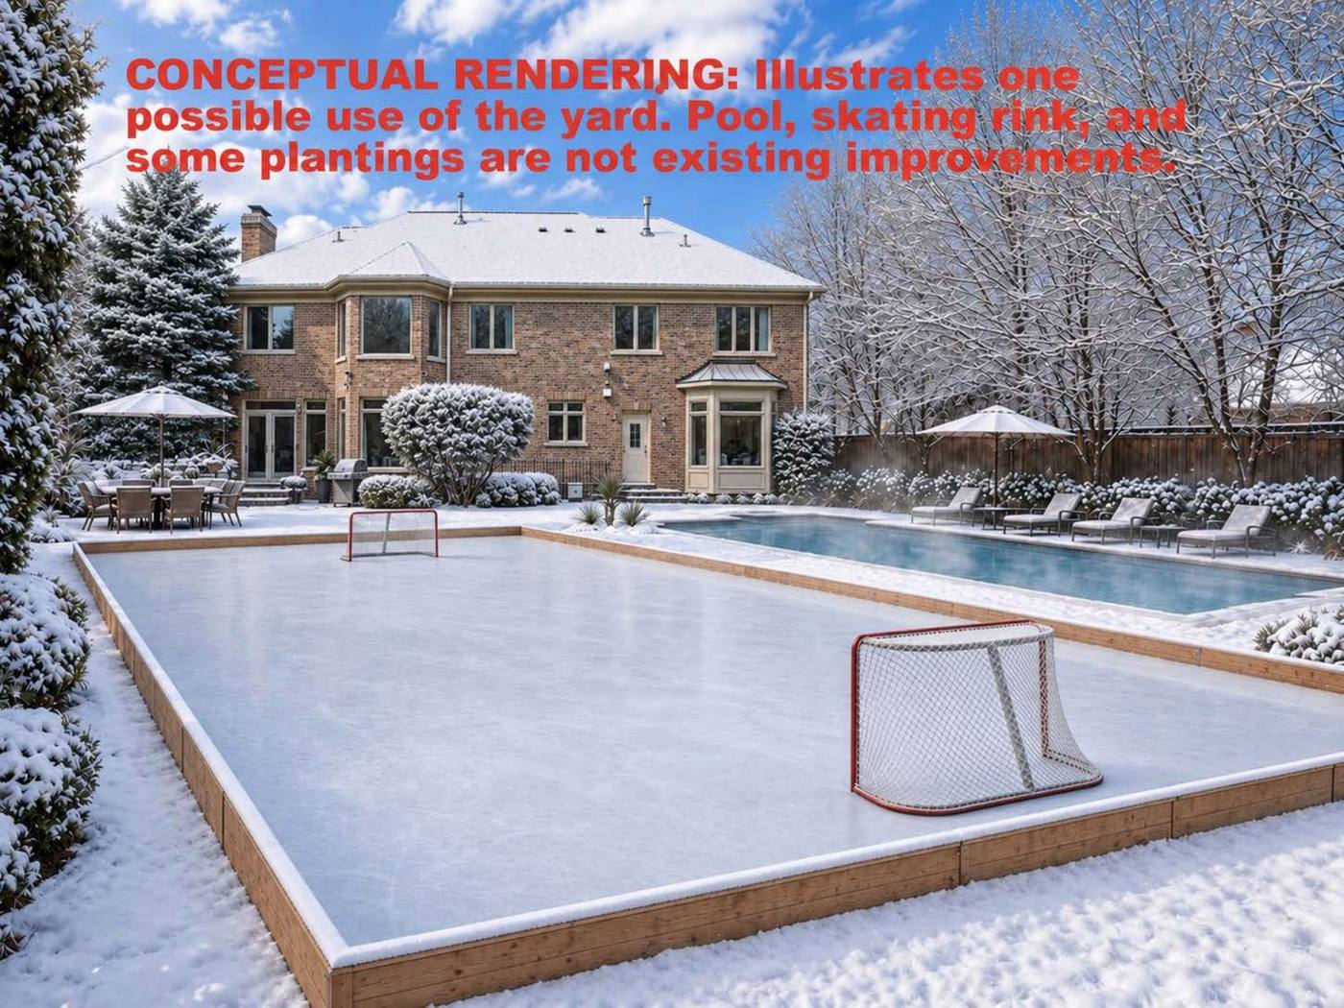
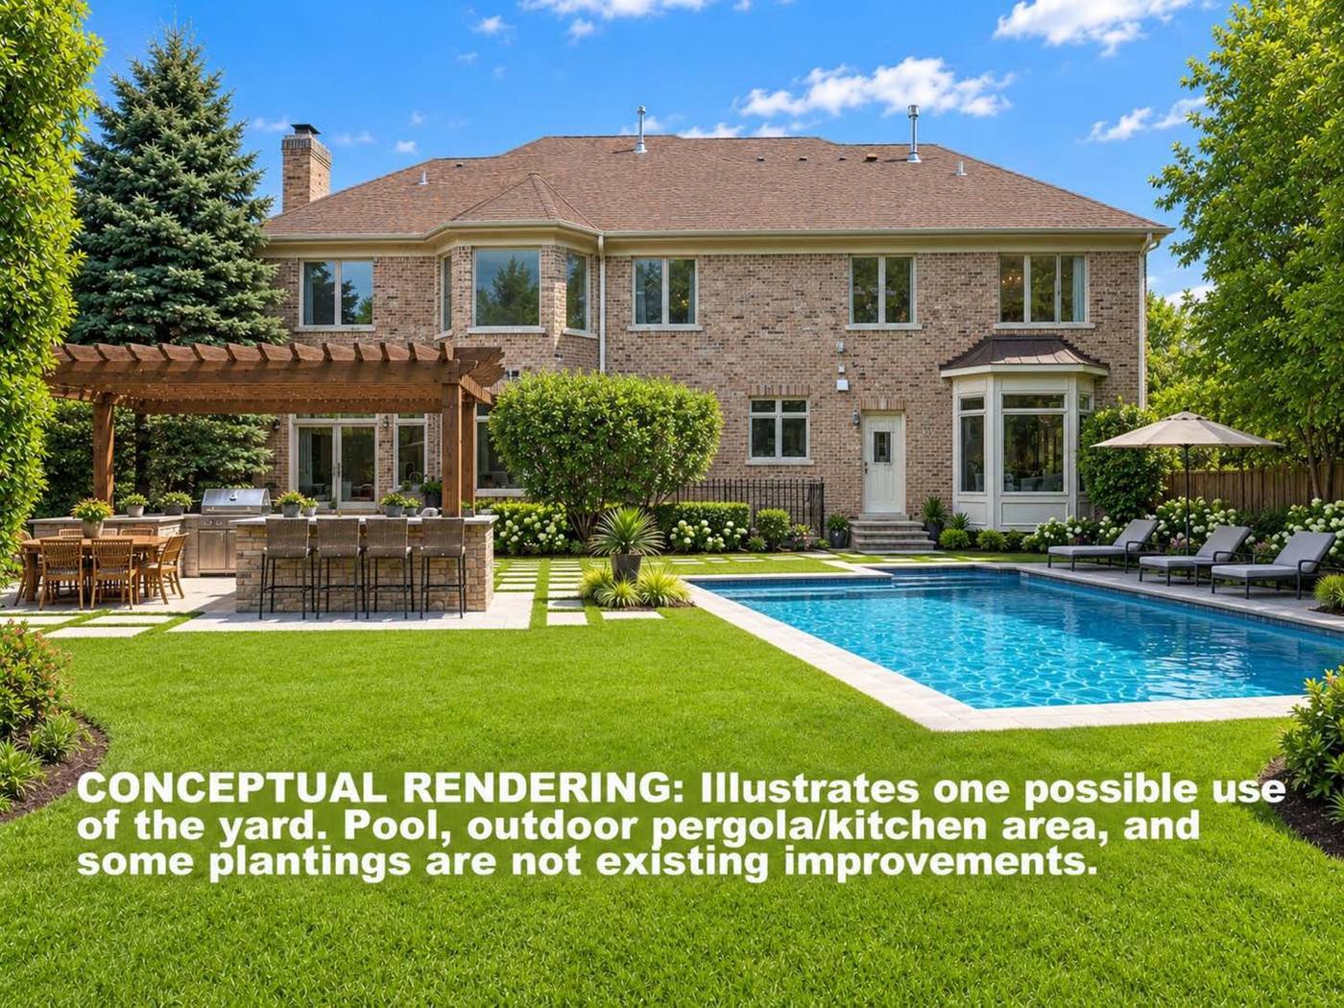
A .41-acre lot is what makes any of this possible. This one has already held a rink at roughly a hundred feet by fifty-five — which is better evidence than a rendering that the space is genuinely there.
Location
Remarkably connected to the way you live
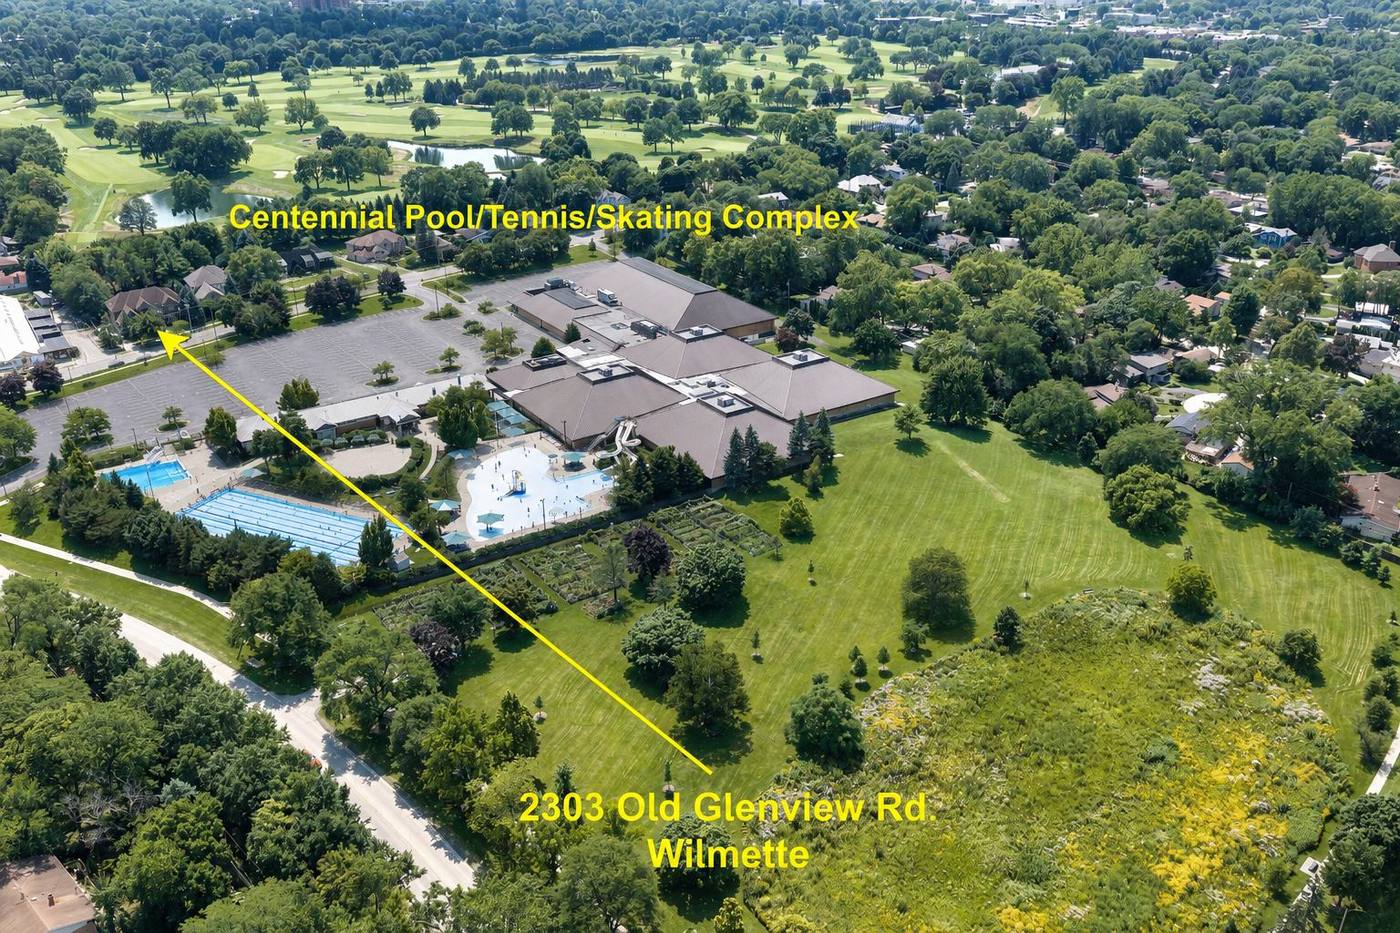
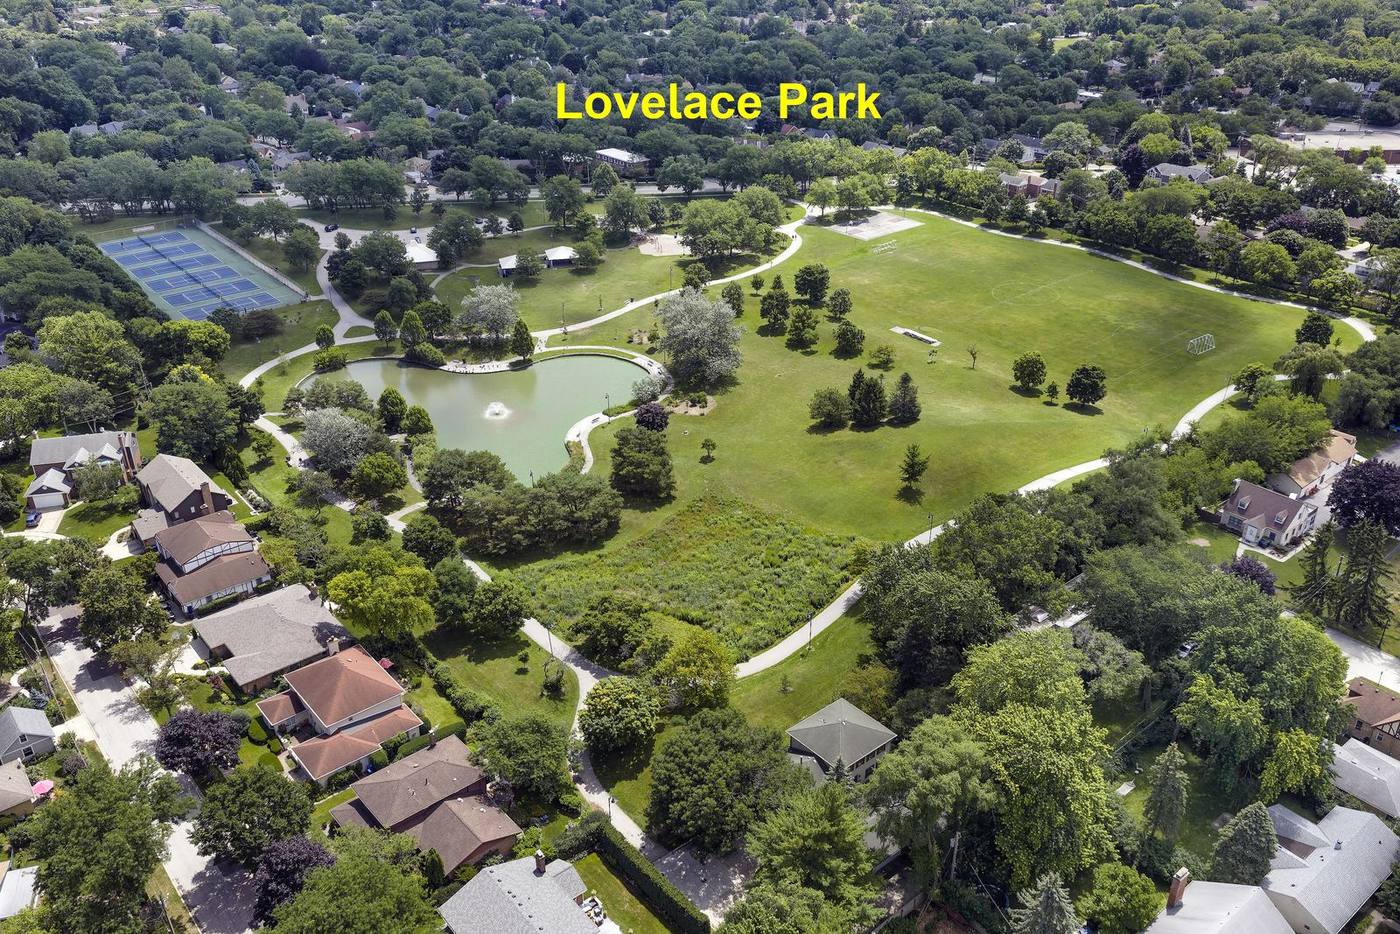
The unusual part of this address is that it manages both things at once: the recreation and everyday errands are practically out the front door, while the back of the house feels green and removed.
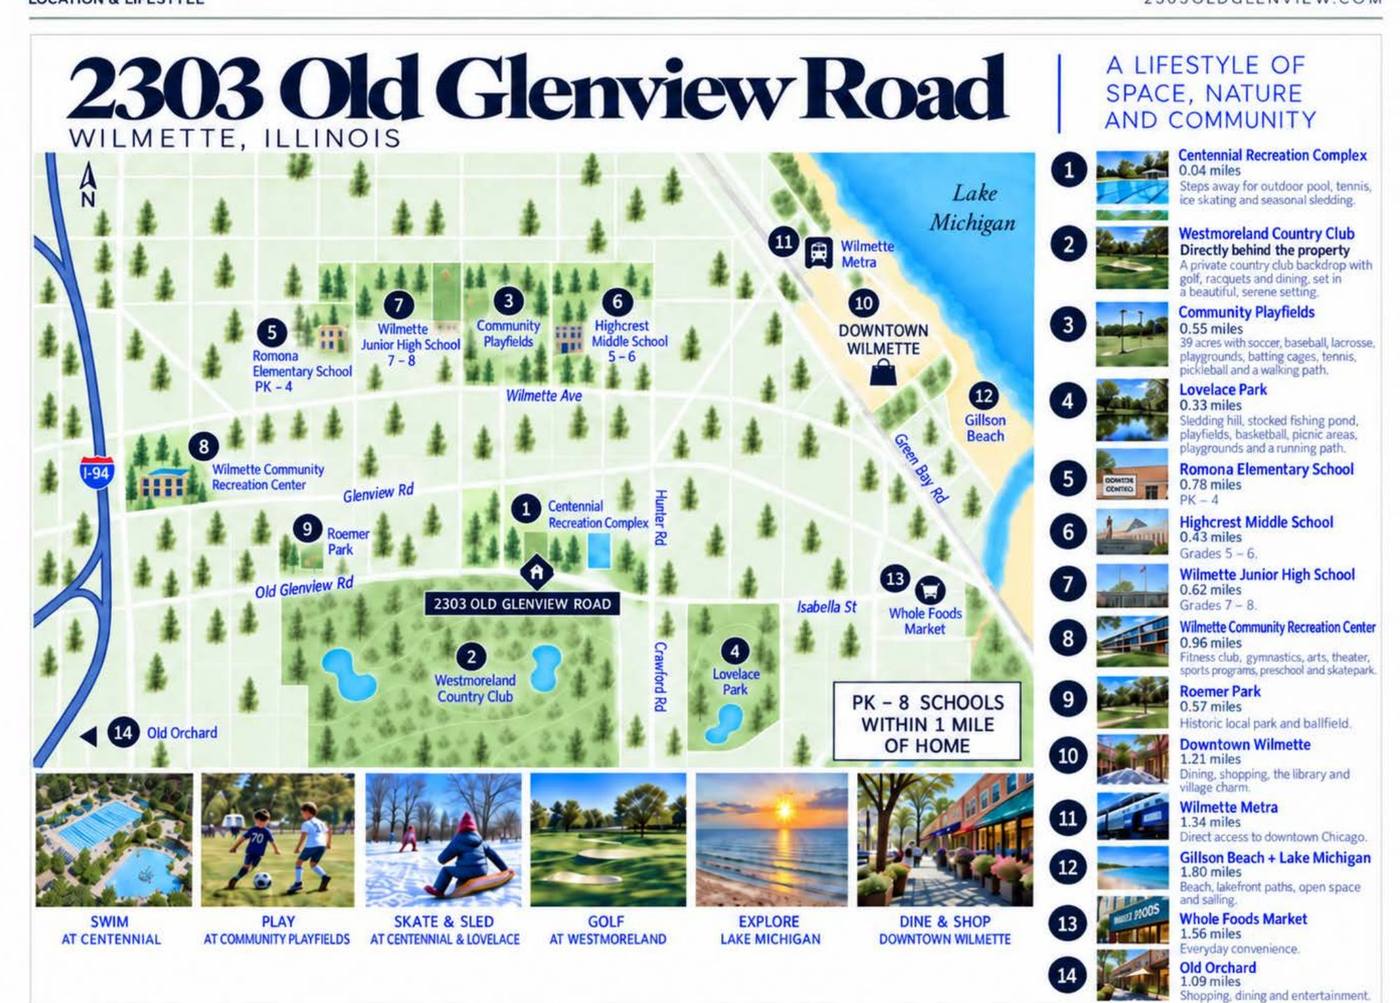
Schools
The property is in Wilmette School District 39 for elementary and junior high, and New Trier Township High School District 203 for high school.
| Romona School | PK–4 | District 39 |
|---|---|---|
| Highcrest Middle School | 5–6 | District 39 |
| Wilmette Junior High School | 7–8 | District 39 |
| New Trier — Northfield campus | 9 | District 203 |
| New Trier — Winnetka campus | 10–12 | District 203 |
School information is provided for reference only. Attendance areas and campus assignments are set by the districts and are subject to change. Buyers should verify current assignments directly with Wilmette District 39 and New Trier Township High School District 203.
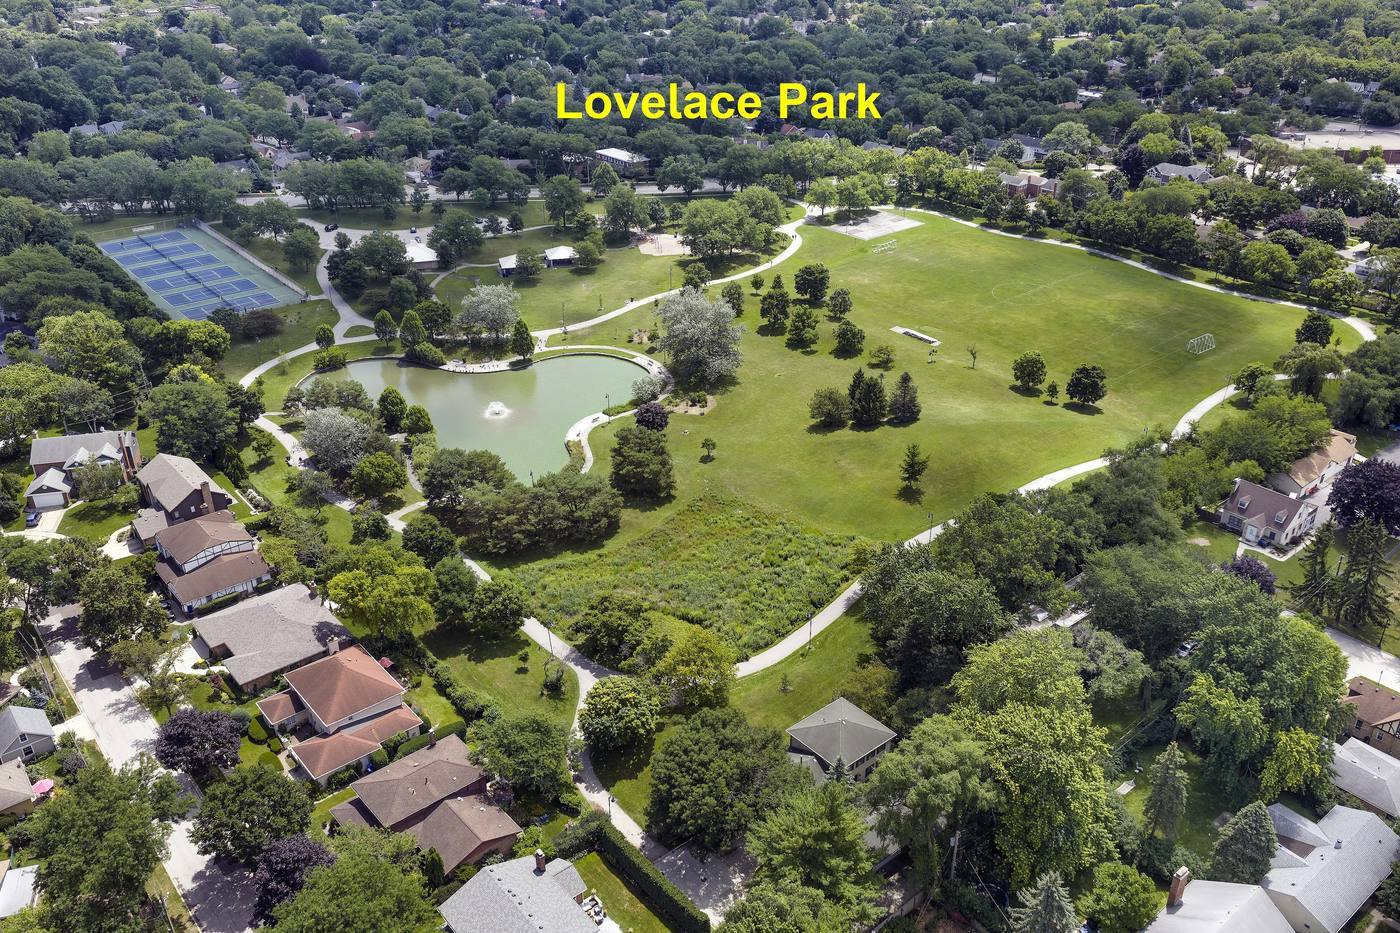
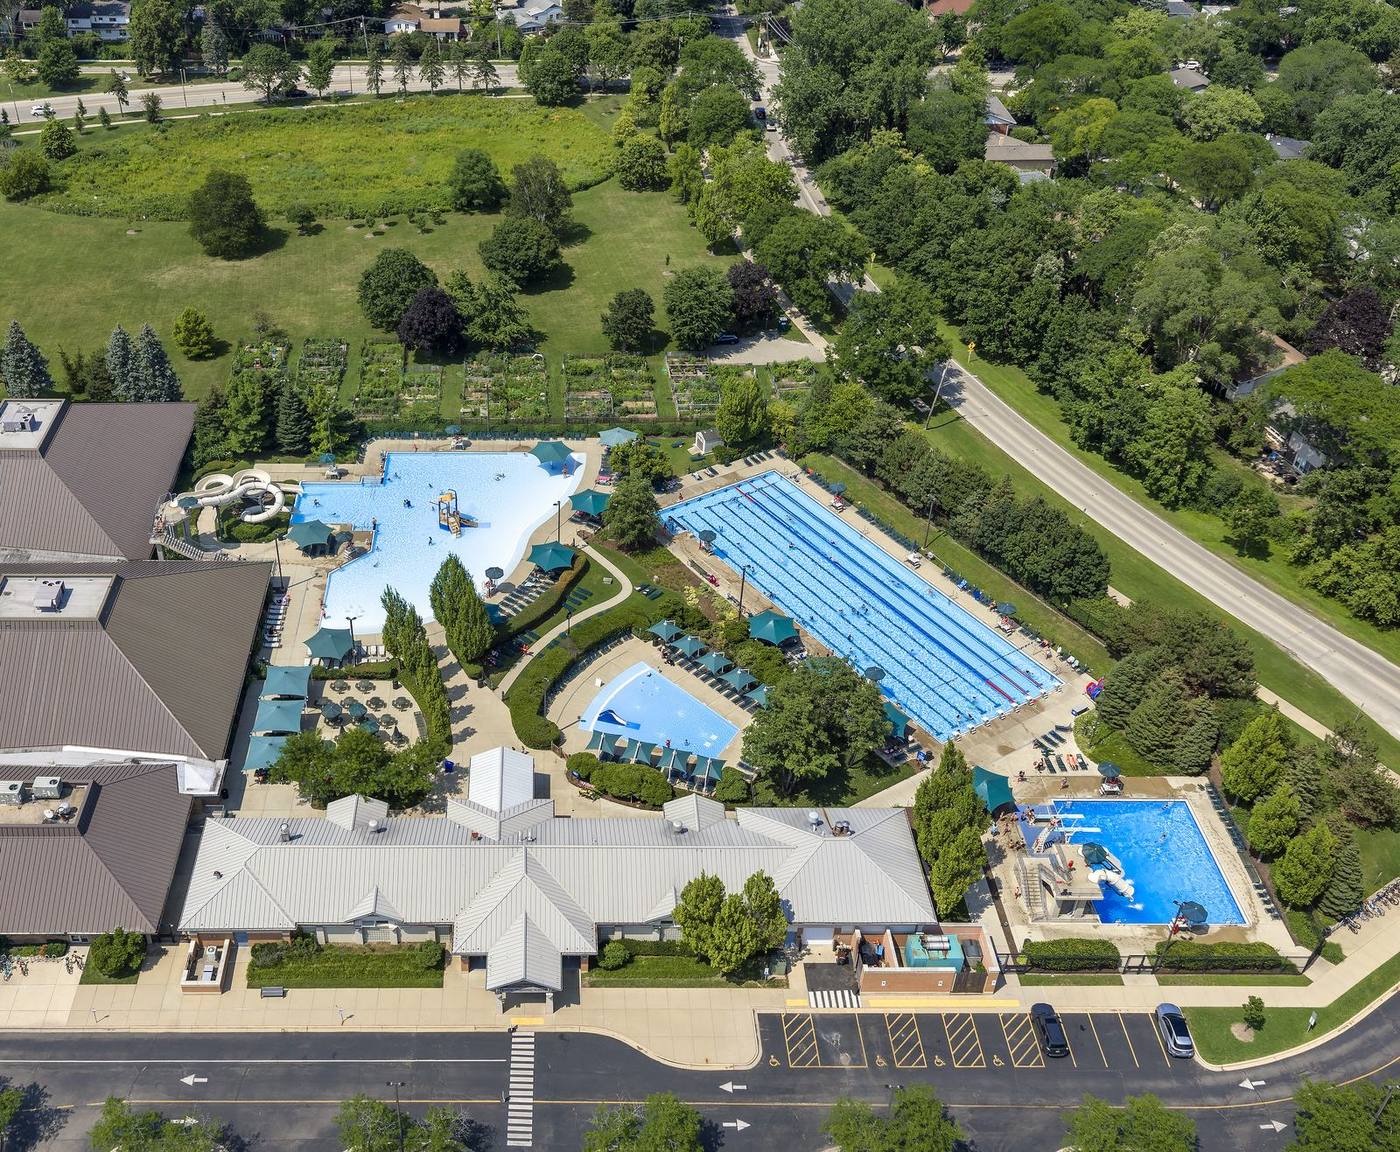
Outdoor pool, tennis, ice skating and seasonal sledding — 0.04 miles, essentially across the road.
The private club that sits directly behind the property, and the reason the back of the house stays green.
Downtown Wilmette at 1.21 miles, the Metra at 1.34, Gillson Beach and Lake Michigan at 1.80.
Explore the property
Everything about 2303, in one place
Open or download any of these. Nothing here is behind a form.
Questions
About 2303 Old Glenview Road
How many bedrooms does 2303 Old Glenview Road have?
The home has four bedrooms on the second floor, plus a flexible main-floor room that can function as a fifth bedroom or office. The finished lower level includes an additional bedroom and full bath.
How large is the lot?
2303 Old Glenview Road sits on approximately .41 acres with a broad usable lawn and mature landscaping.
How large is the home?
The property offers approximately 6,031 square feet of finished living space across three levels.
Does the home have a three-car garage?
Yes. The property has an attached three-car garage of approximately 714 square feet.
Is 2303 Old Glenview an alternative to new construction?
For buyers prioritizing substantial finished space, a large homesite, mature landscaping and an attached three-car garage, 2303 Old Glenview offers many features that can be difficult to replicate in newer construction at a similar price point.
How many bedrooms are upstairs?
There are four bedrooms on the second floor, including the primary suite.
Is there space for a home office?
Yes. The main level includes a private office that can also function as a bedroom or flexible living space.
Your contact
Lisa Finks
Real Estate Broker, Compass. Wilmette, Winnetka, Glencoe, Kenilworth, Northfield and Glenview.
847.778.0540
Lisa@LisaFinks.com
This property is owned by Lisa Finks, a licensed Illinois real estate broker with Compass.

Request a private showing
Private showings begin Thursday, September 17.

Come see it
Photographs do a lot here, but they do not do the light or the scale. Those need twenty minutes in the house.
Request a Private Showing