• Skip to main content
Lisa Finks Lourdes Arencibia Carolyn Duris Homes

Contact Us

Market Statistics

847-778-0540

  • MLS Search
  • North Shore Coming Soon Listings – Exclusive to Compass
  • Search By School
  • “Walk to Train” North Shore Homes
  • North Shore Communities
  • Market Stats
  • About Us
  • Press
  • Seller Strategies
  • Buyer Strategies
  • Blog
  • Contact Us
Lisa Finks Lourdes Carolyn Homes

847-461-8920

  • MLS Search
  • North Shore Coming Soon Listings – Exclusive to Compass
  • Search By School
  • “Walk to Train” North Shore Homes
  • North Shore Communities
  • Market Stats
  • About Us
  • Press
  • Seller Strategies
  • Buyer Strategies
  • Blog
  • Contact Us

Open House

Sunday, September 20 · 10:00 am – 12:00 pm

2303 Old Glenview Road, Wilmette

Request a private showing
Compass
Lisa Finks · Real Estate Broker
Request a Private Showing
Overview Photos Floor Plans Location Property Details Request a Showing
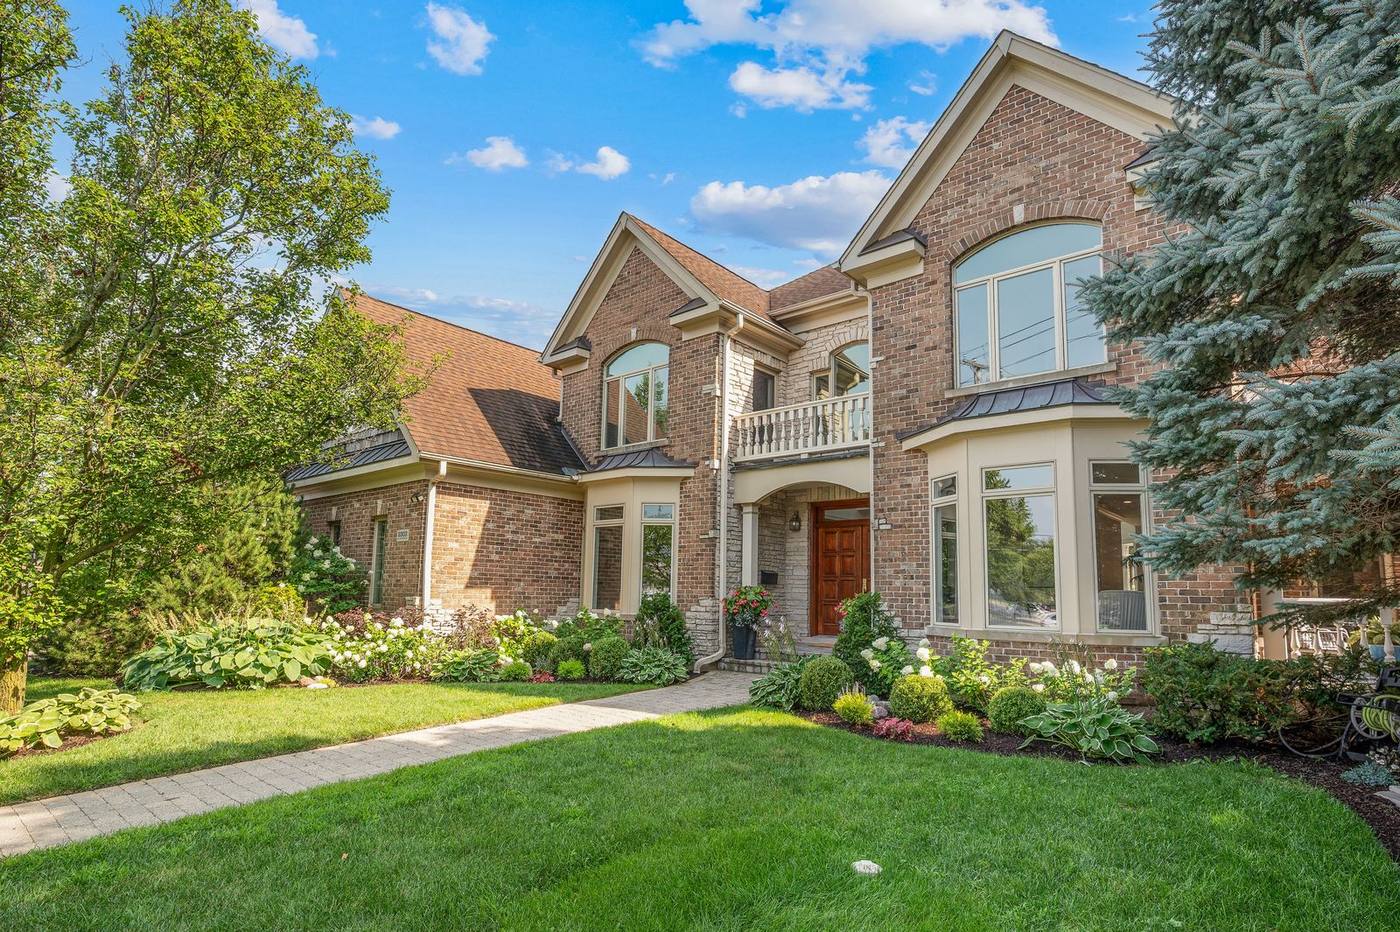
Exterior of 2303 Old Glenview Road in Wilmette, Illinois
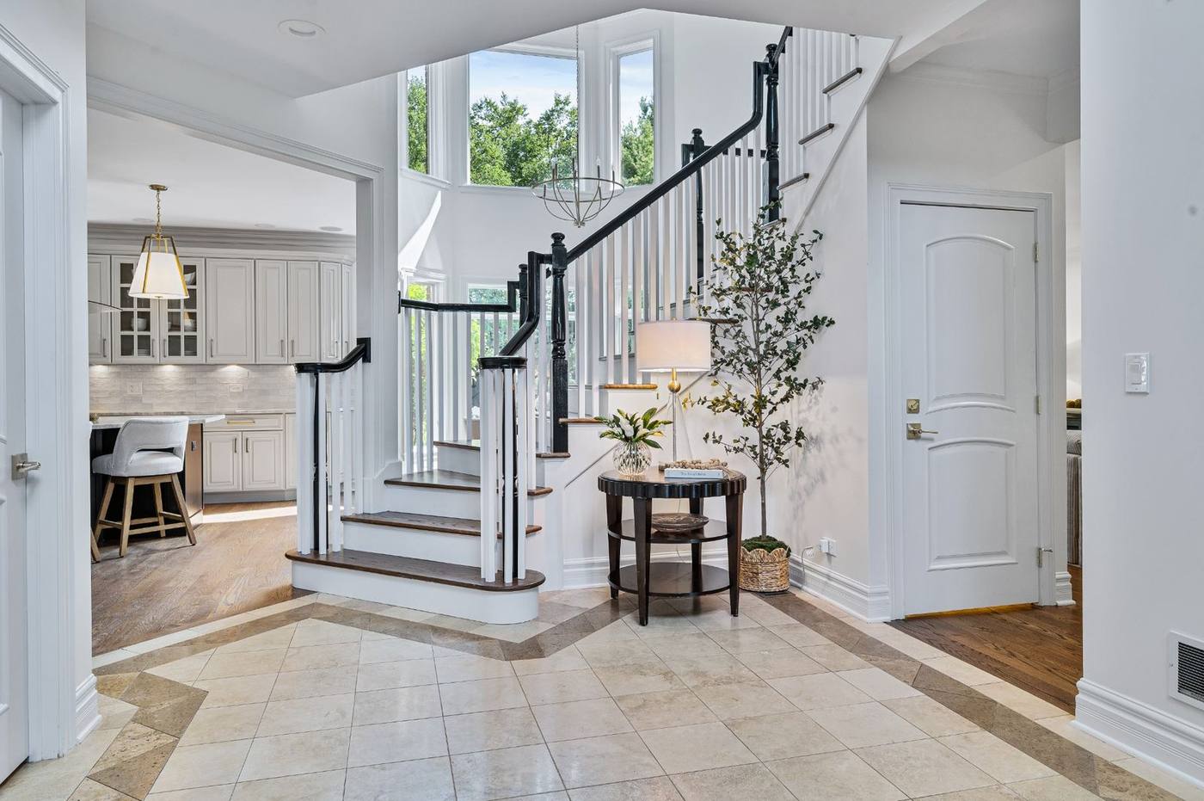
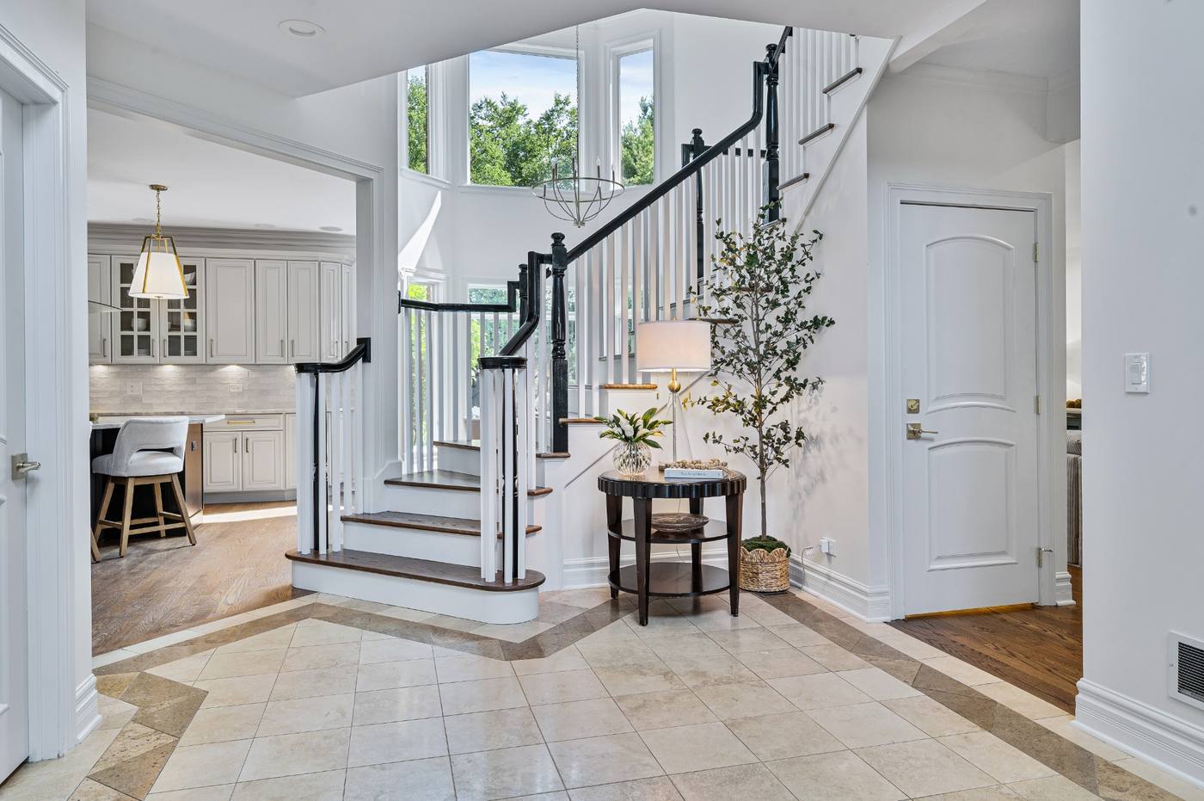
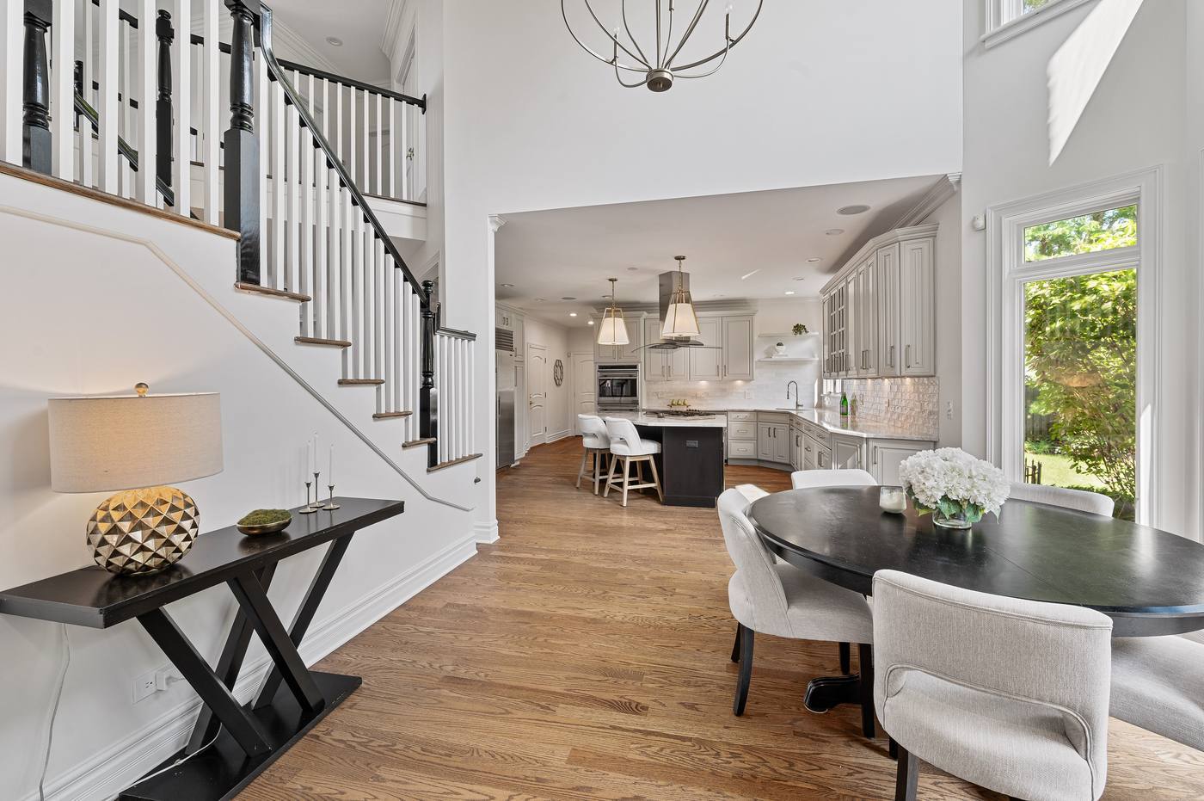
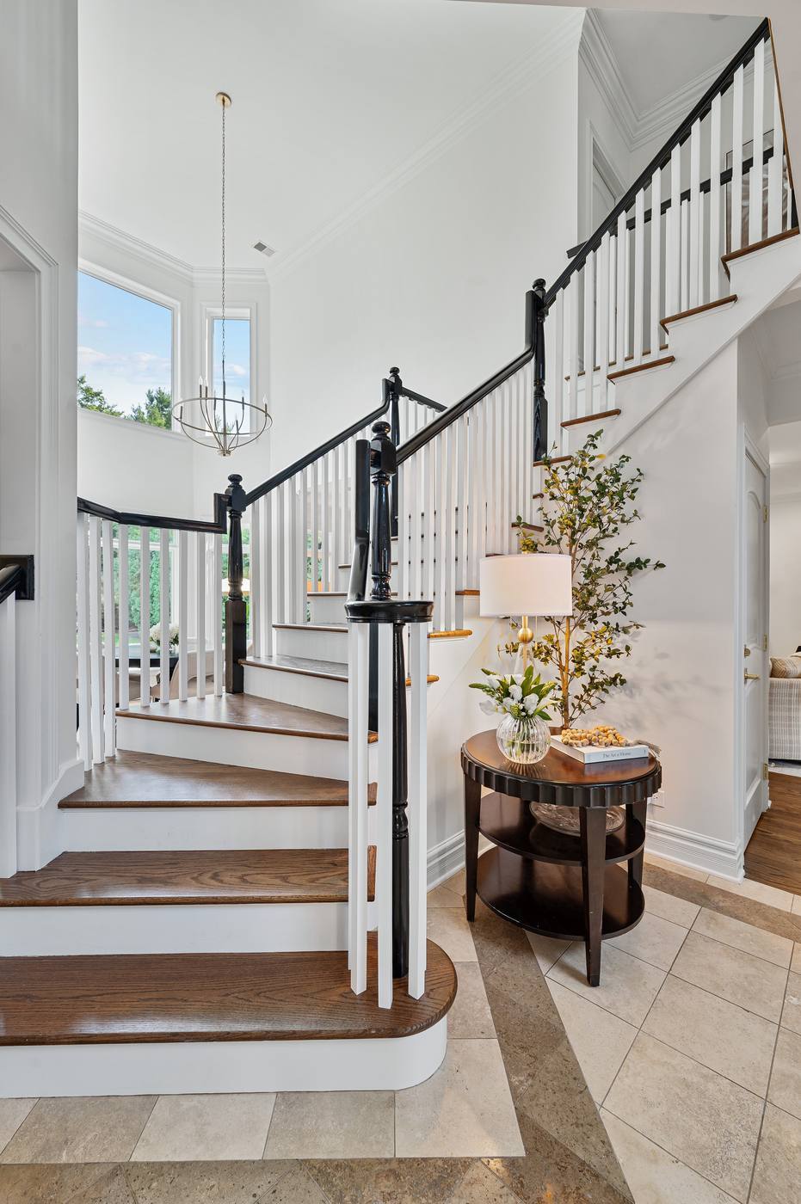
Two-storey foyer and staircase looking through to the kitchen
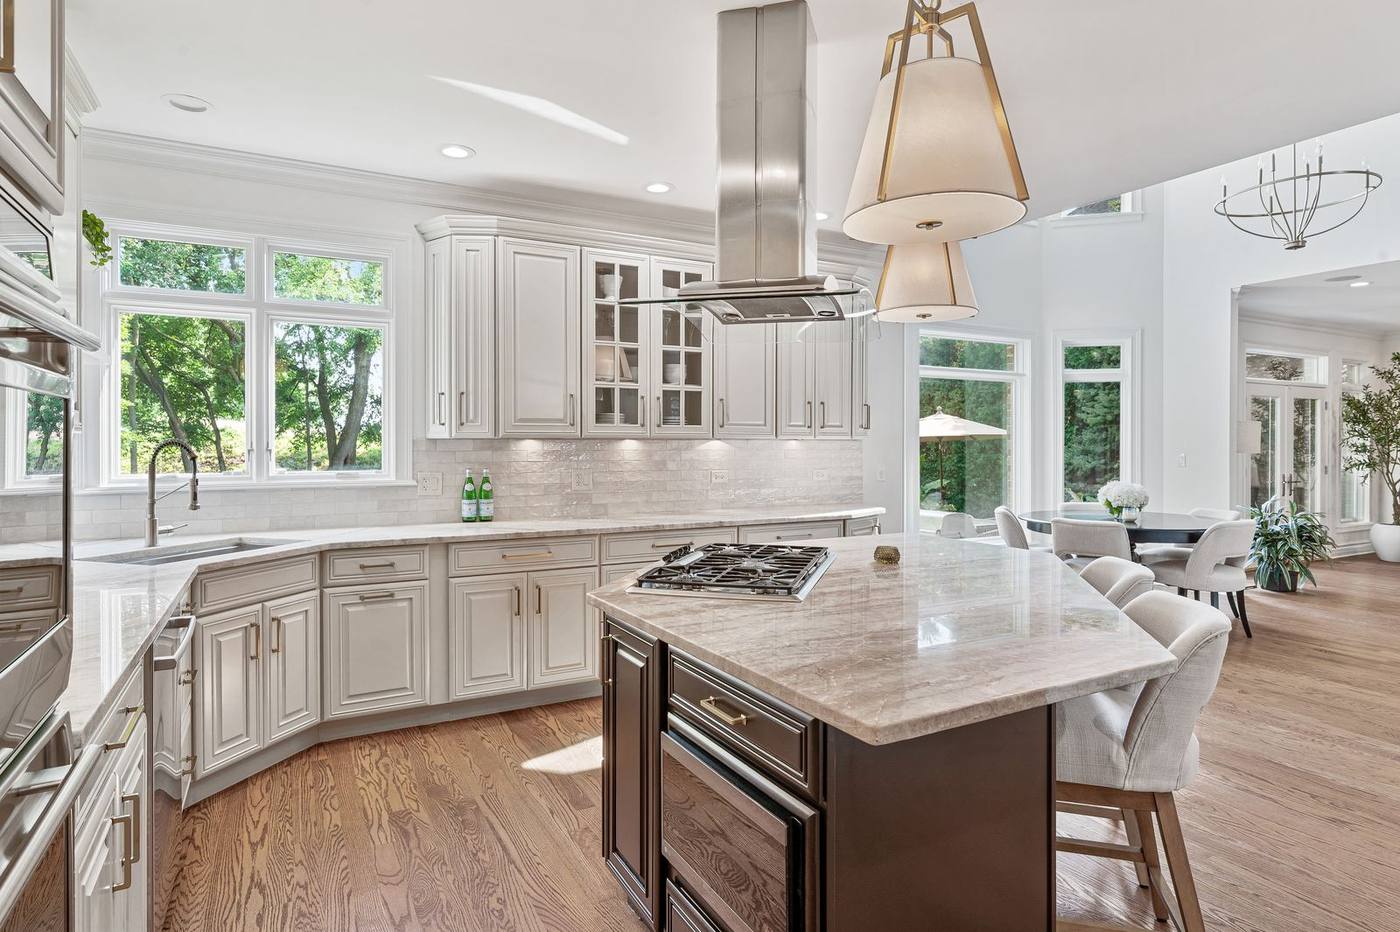
Kitchen with island, looking through to the breakfast area
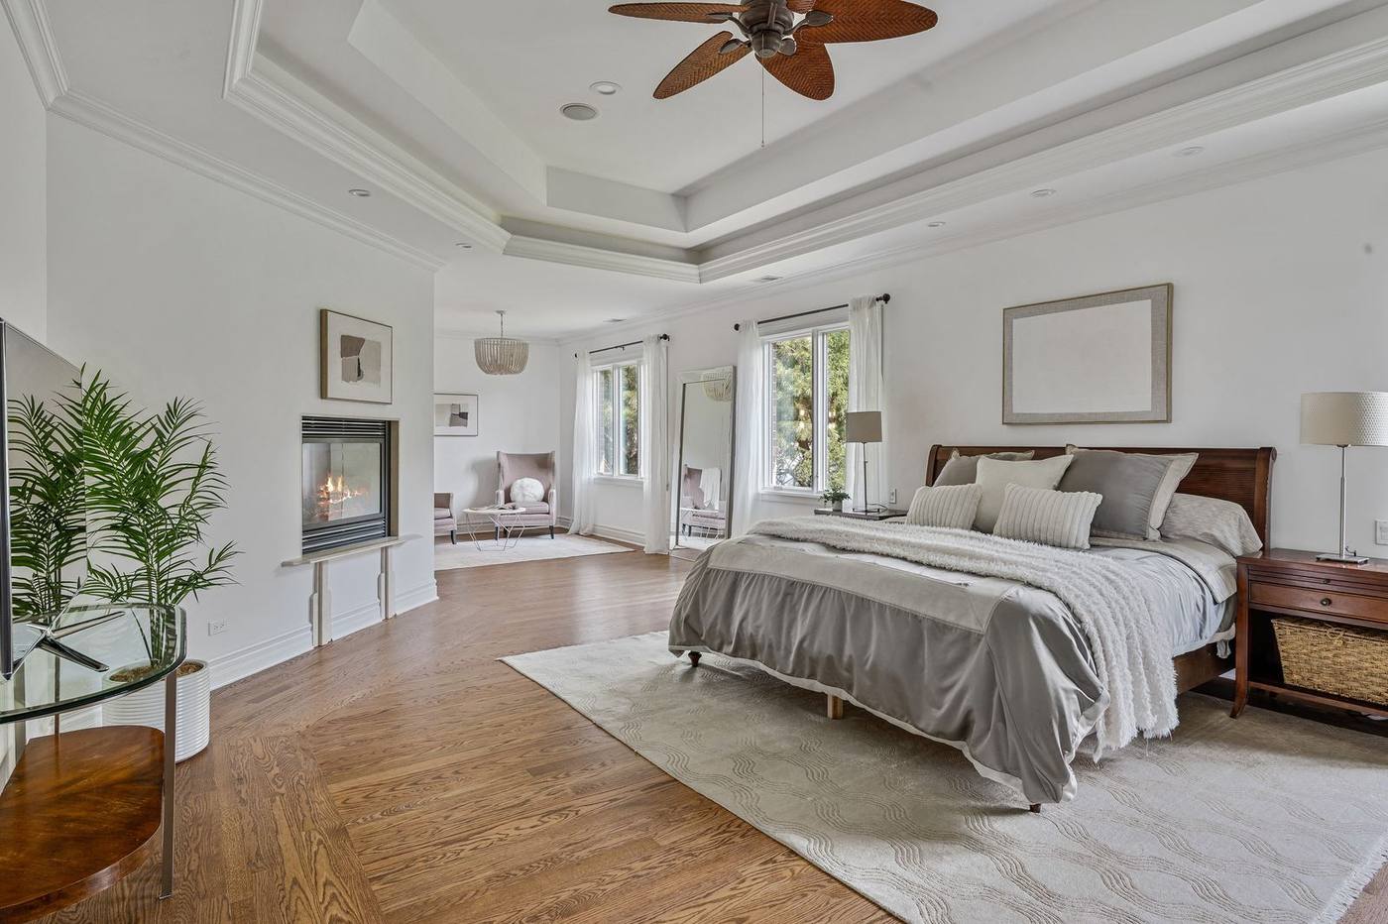
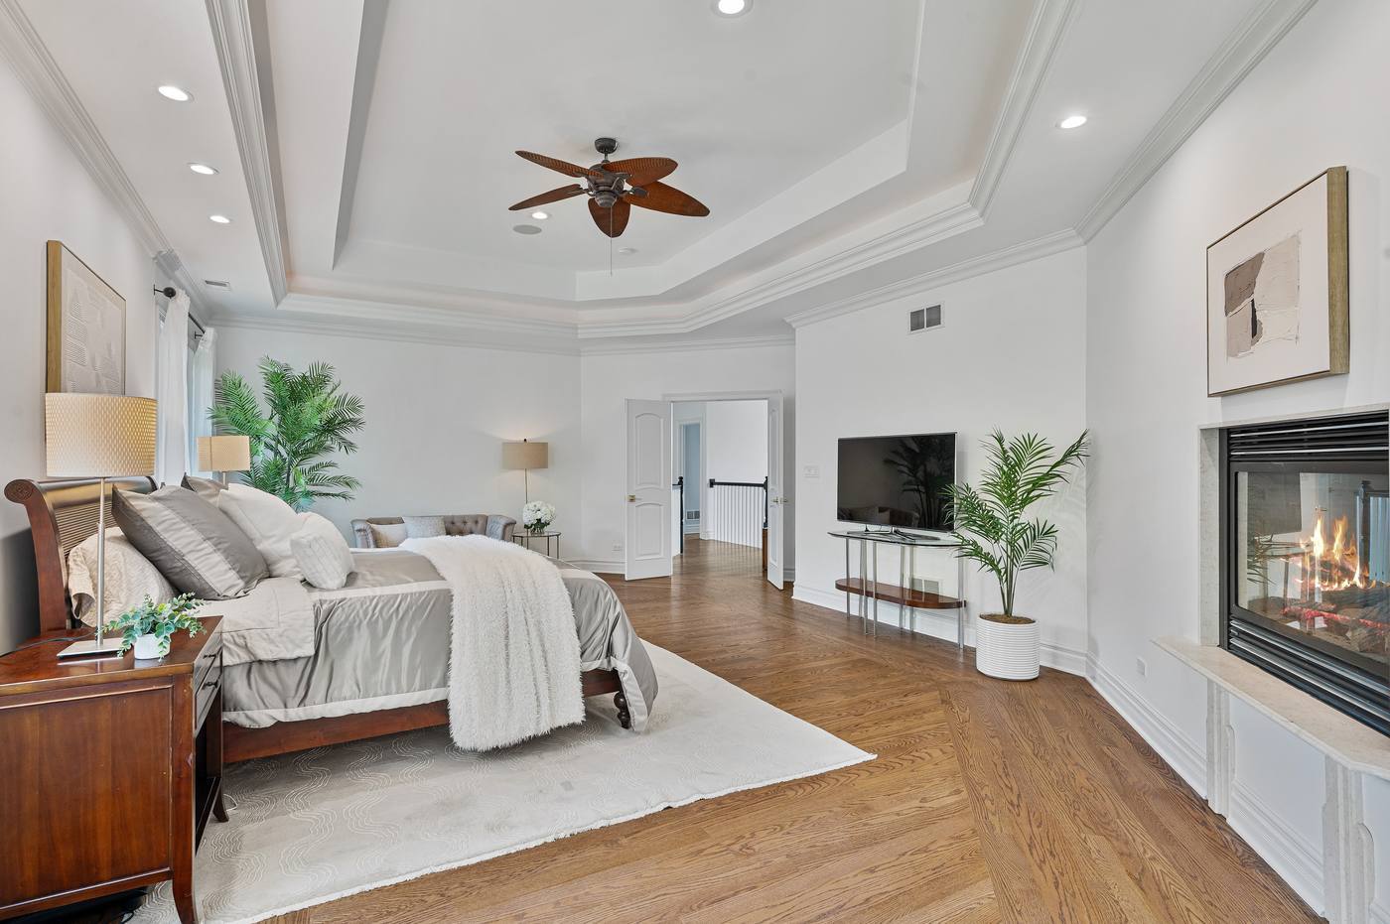
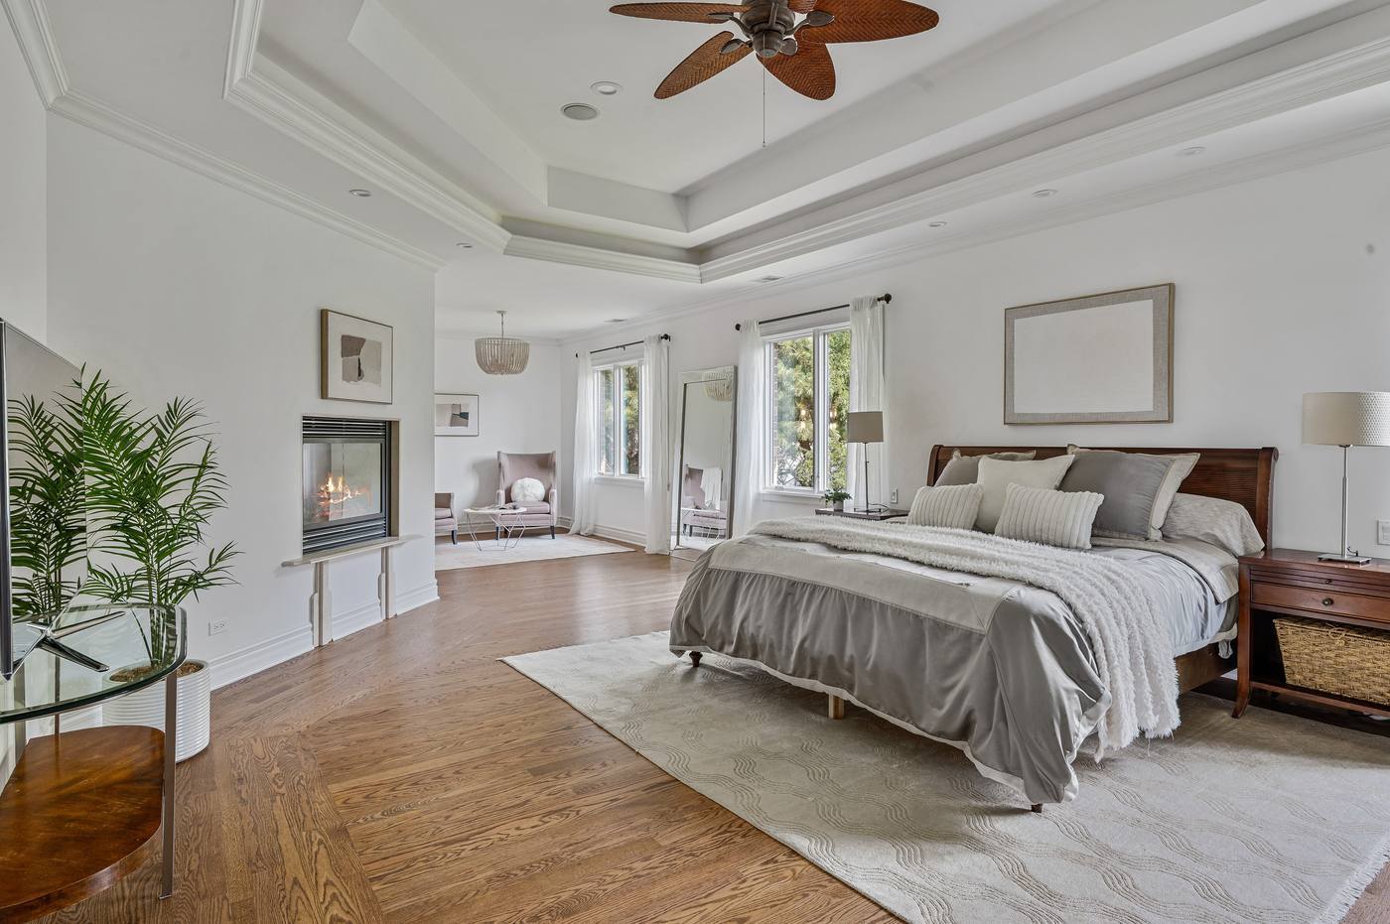
Primary bedroom with fireplace and sitting area
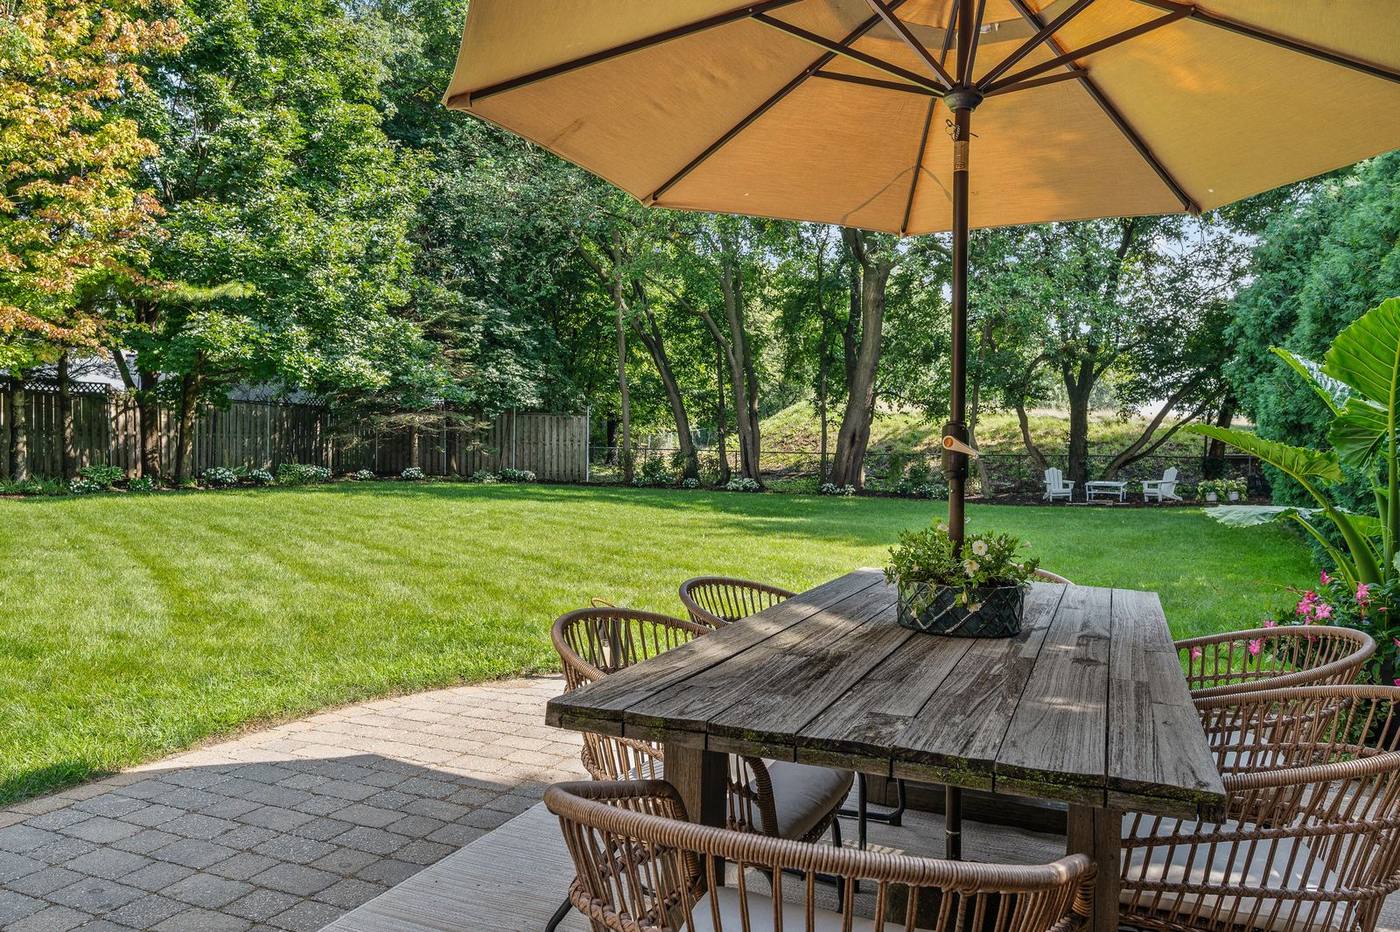
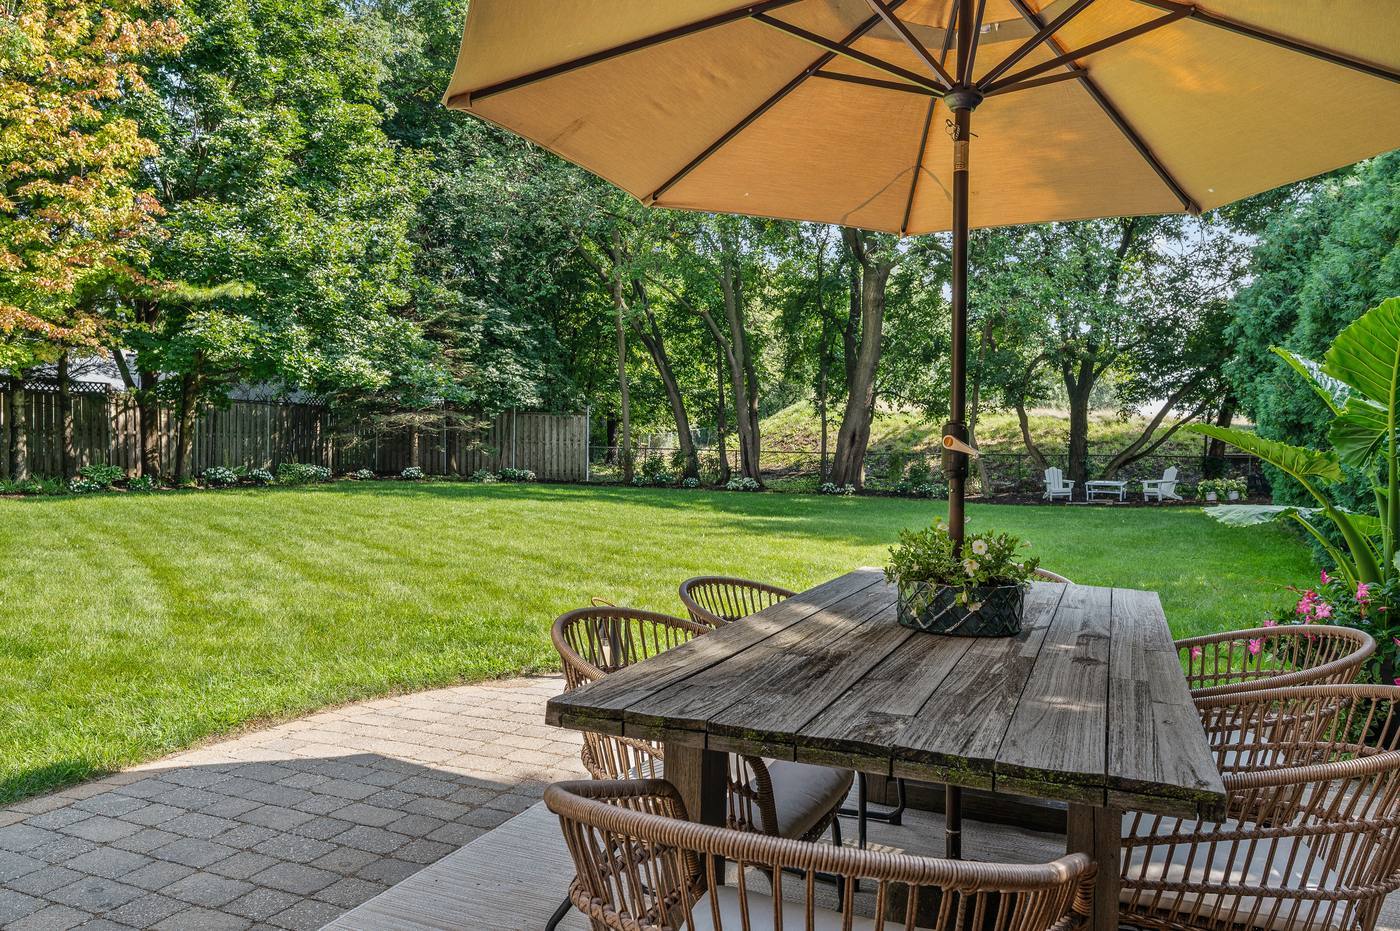
Rear patio and lawn at 2303 Old Glenview Road, with Westmoreland Country Club beyond the fence line
For Sale

2303 Old Glenview Road | Wilmette, Illinois

$2,000,000 · 5 Bedrooms Above Grade · 4.5 Baths · 6,031 Sq. Ft. · .41 Acres · Attached 3-Car Garage

Four bedrooms are located upstairs, with a flexible fifth bedroom/office on the main level. The finished lower level includes an additional bedroom and full bath.

Request a Private Showing

Disclosure

This property is owned by Lisa Finks, a licensed Illinois real estate broker with Compass.

Featured in Crain’s Chicago Business

“Once inside the foyer, visitors start to experience the light-filled character of the house.”

Dennis Rodkin, “Before It Hits the Market,” Crain’s Chicago Business, 27 August 2026. Read the article →

5
Bedrooms above grade
4.5
Baths
6,031
Total interior sq. ft.
.41
Acre homesite
3
Car attached garage
2008
Year built

Some homes impress you. Others just make life better. The rare ones do both.

What you notice first is the light — not in one good room, but in nearly every room, at nearly every hour. It is a hard thing to build and almost impossible to add later.

The second is the scale, and where it has been spent. An open kitchen, breakfast and family-room hub that holds a crowd. A living room, dining room and study that stay separate when you want them to be. Open plans are easy to find; open plans that still give you a door to close are not.

And it sits on .41 of an acre of established landscape, with three-car attached parking and Westmoreland Country Club behind it.

Space, Lot Size and Flexibility in Wilmette

2303 Old Glenview Road offers more than 6,000 square feet across three finished levels on a .41-acre homesite in Wilmette. The home includes four bedrooms upstairs, a flexible main-floor office/bedroom, an additional lower-level bedroom and full bath, and an attached three-car garage.

The combination of substantial interior space, a broad usable yard, mature landscaping and an attached three-car garage makes the property a compelling option for buyers considering larger Wilmette homes or alternatives to new construction.

Worth considering

A compelling alternative to new construction

If you have been looking at new construction, you know what you are getting and what you are giving up.

This house gives you the scale, the amenities and the ease that draw people to a new build — and the things a new build cannot deliver at any price for twenty years.

More land

.41 acres of mature, established landscape — roughly twice the median Wilmette lot.

More usable space

Generous room proportions, a 714 sq ft three-car garage and a raised crawl space — storage a new build rarely includes.

A setting already grown in

Decades of mature landscape, and a rear boundary that meets the golf course.
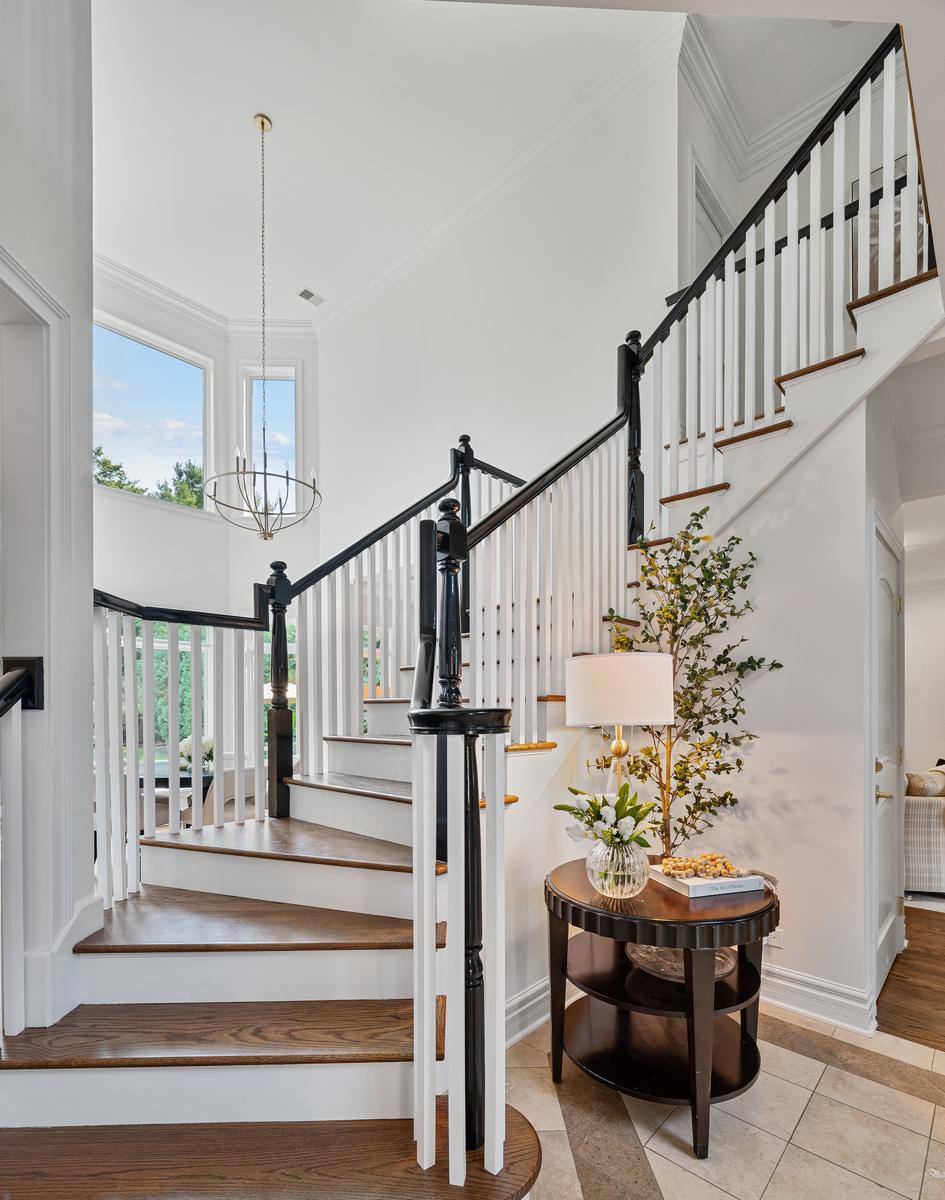
Two-storey stair hall at 2303 Old Glenview Road, with the curved staircase, chandelier and windows on two levels

Light & scale

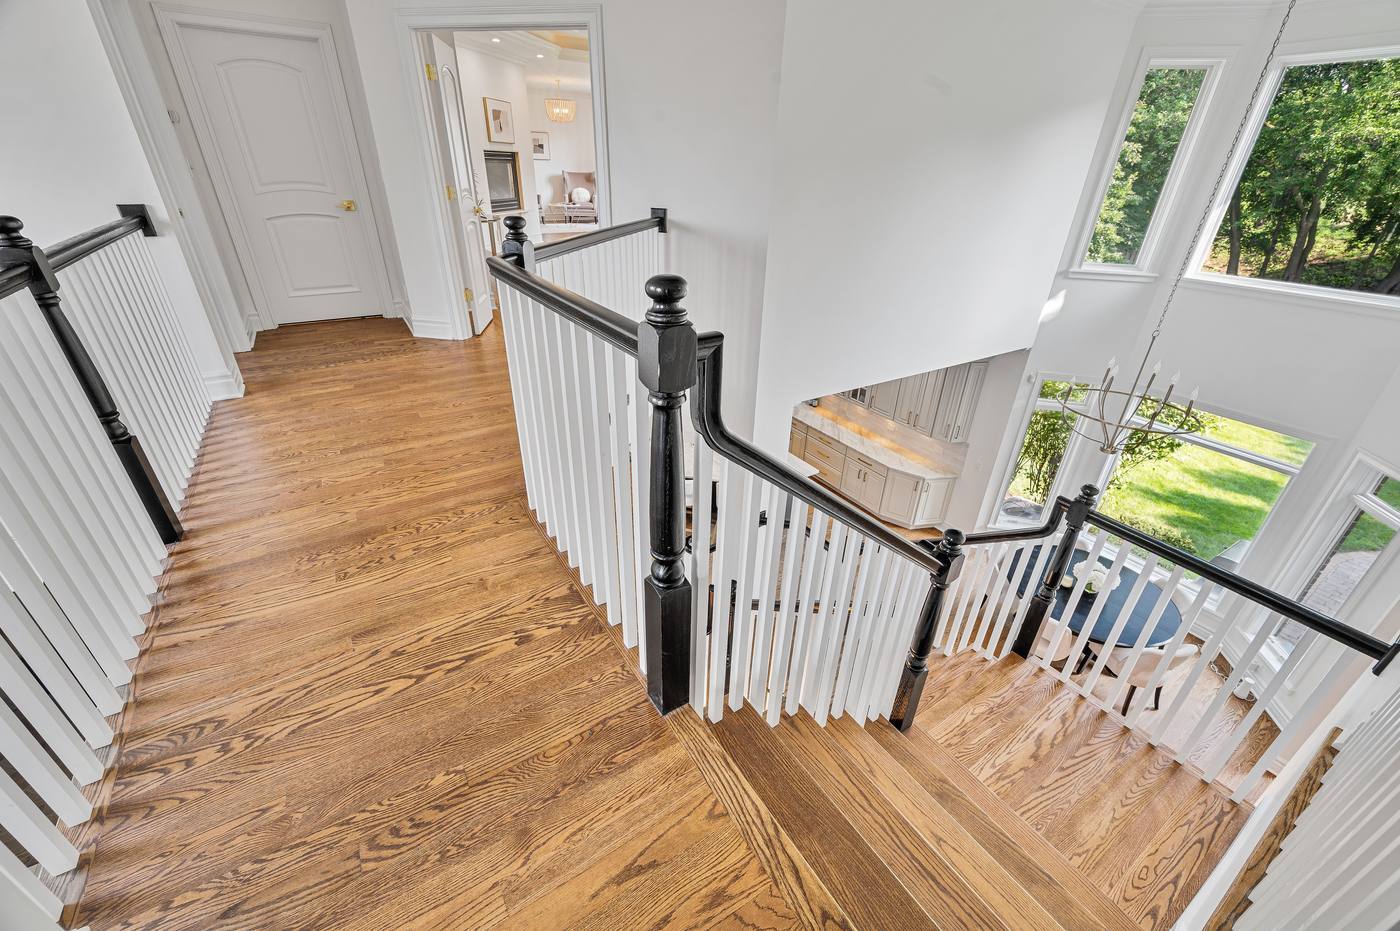
Windows on multiple exposures in almost every principal room. The kind of light that changes how a house feels in February, not just in June — and this is the view coming down the stairs each morning.
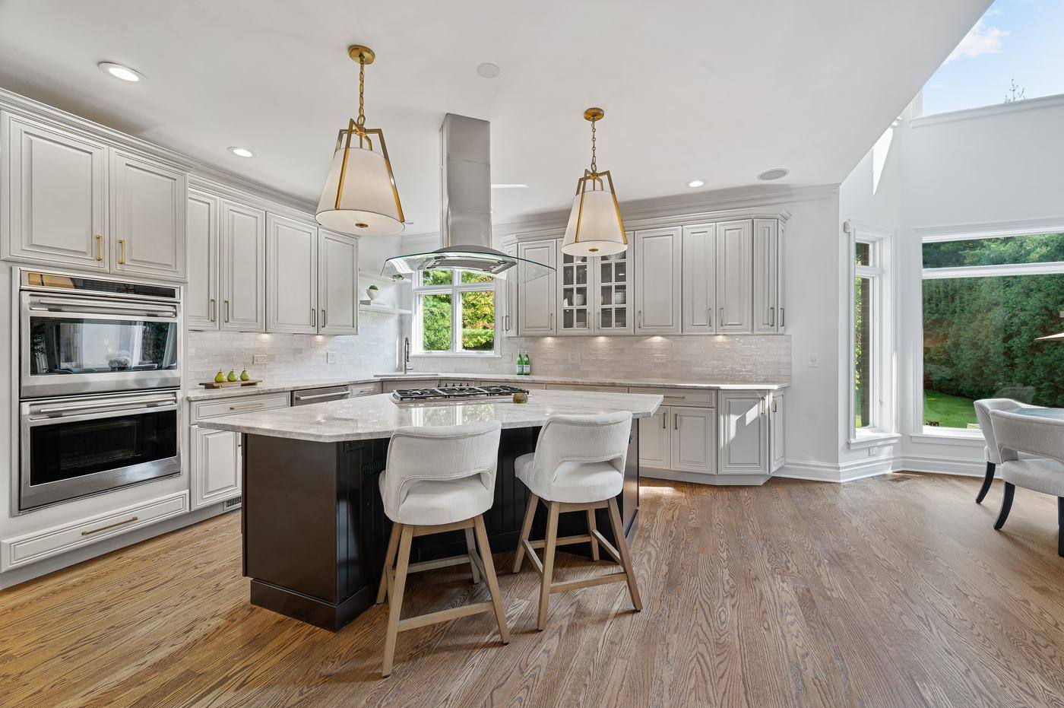
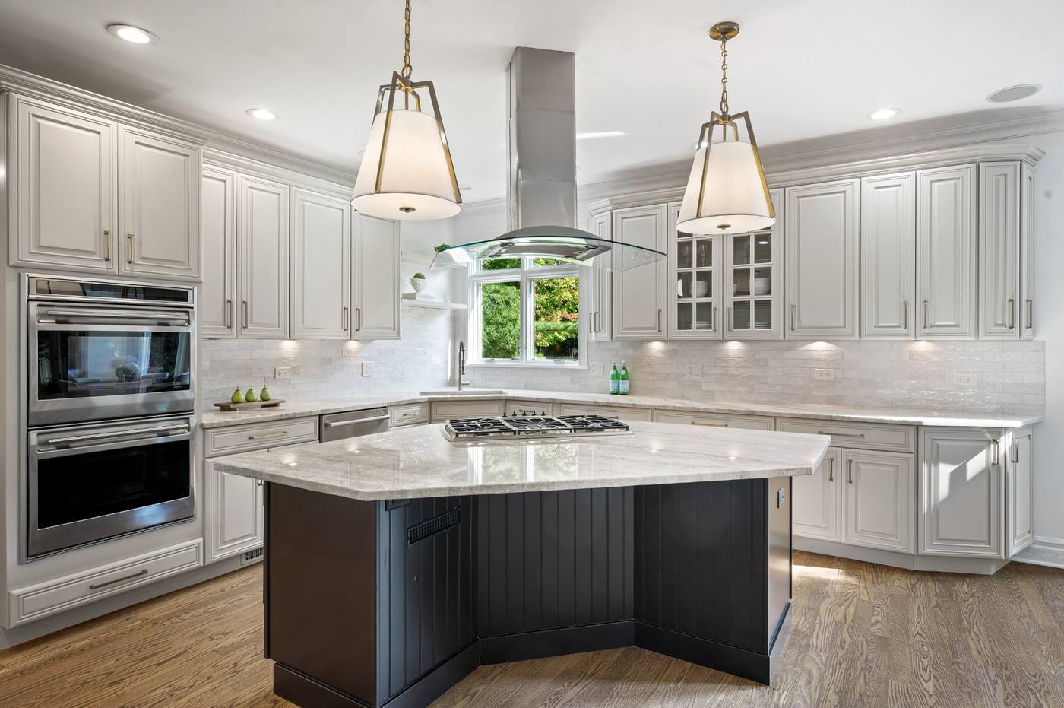
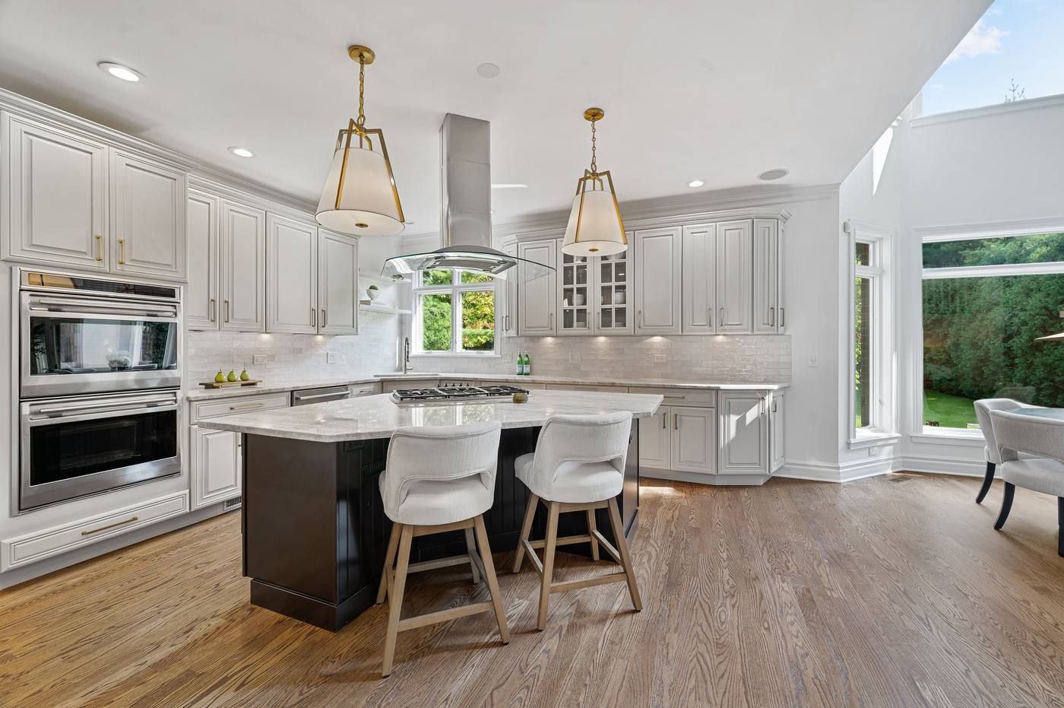
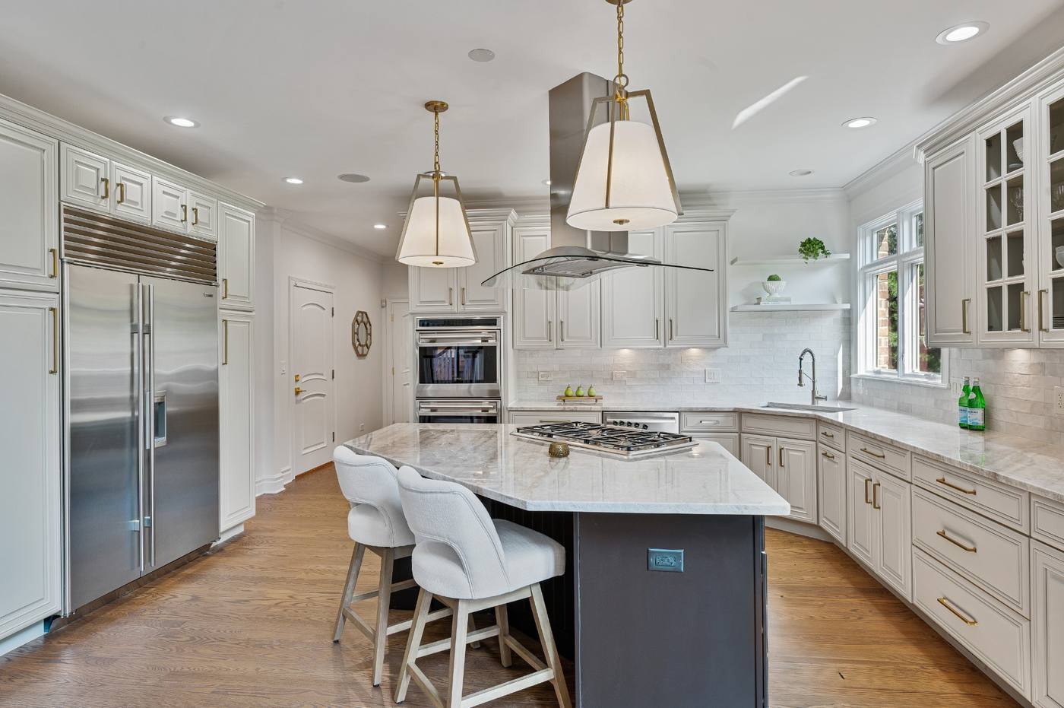
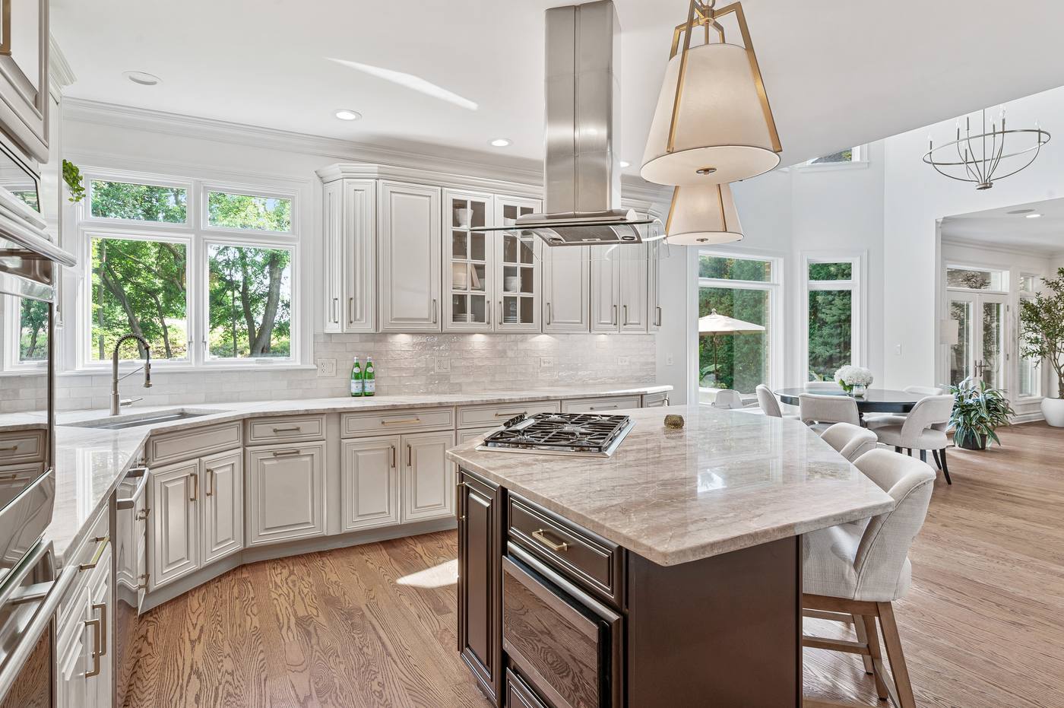
Kitchen with island, double ovens and windows to the garden

The heart of the home

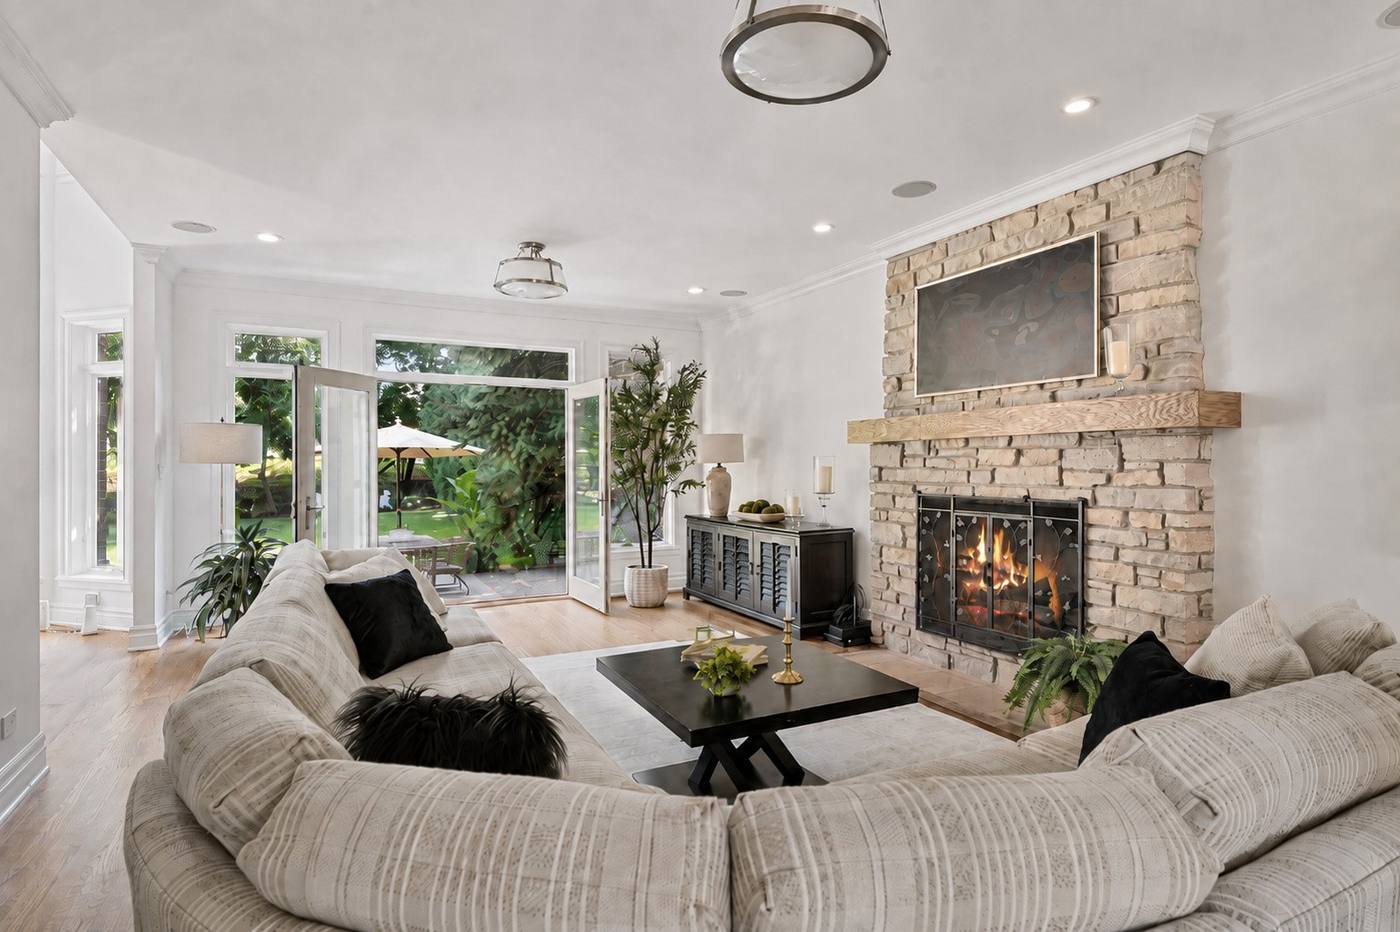
Kitchen, breakfast and family room reading as one space. Someone cooking, someone at the island, someone by the fire — all in the same conversation.
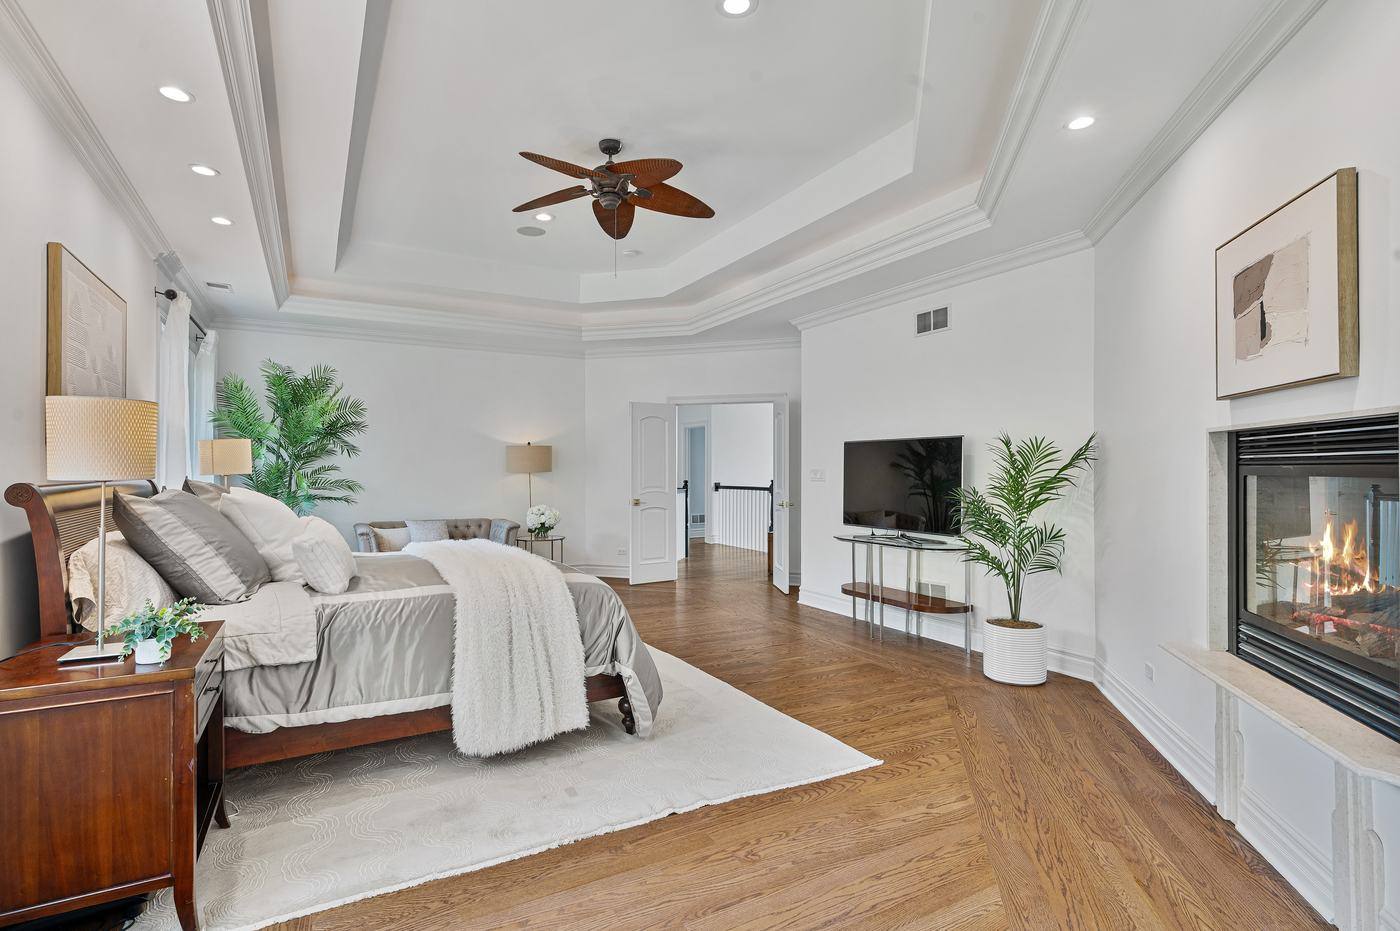
Primary bedroom showing the sitting area, fireplace and tray ceiling

A primary suite that truly feels like a suite

Bedroom, sitting room, a large bath and a dressing room generous enough that nothing has to live anywhere else.
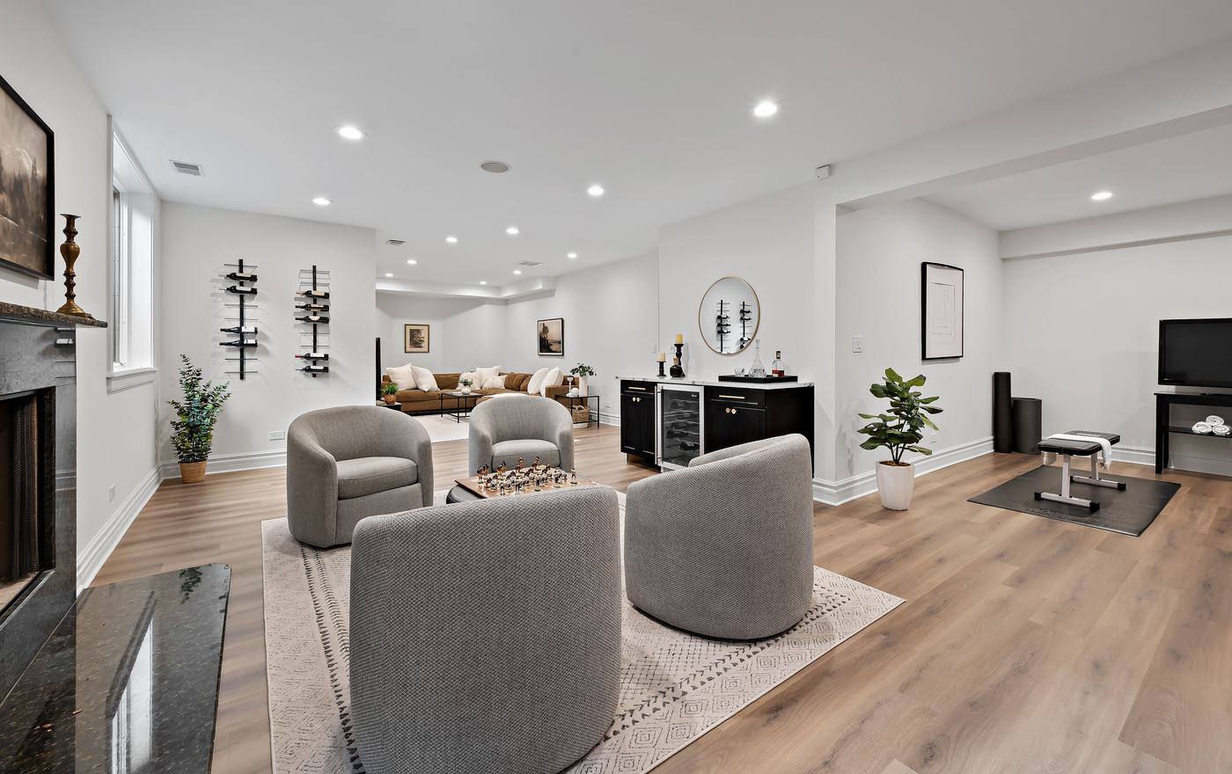
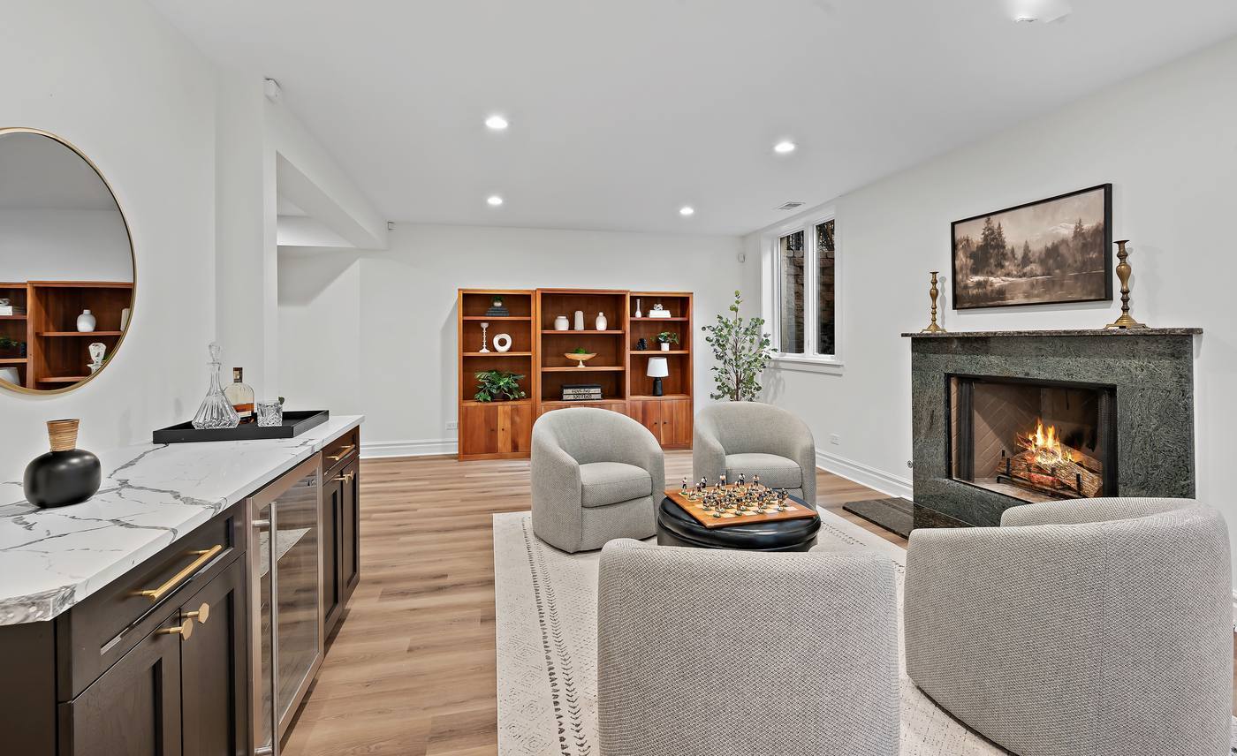
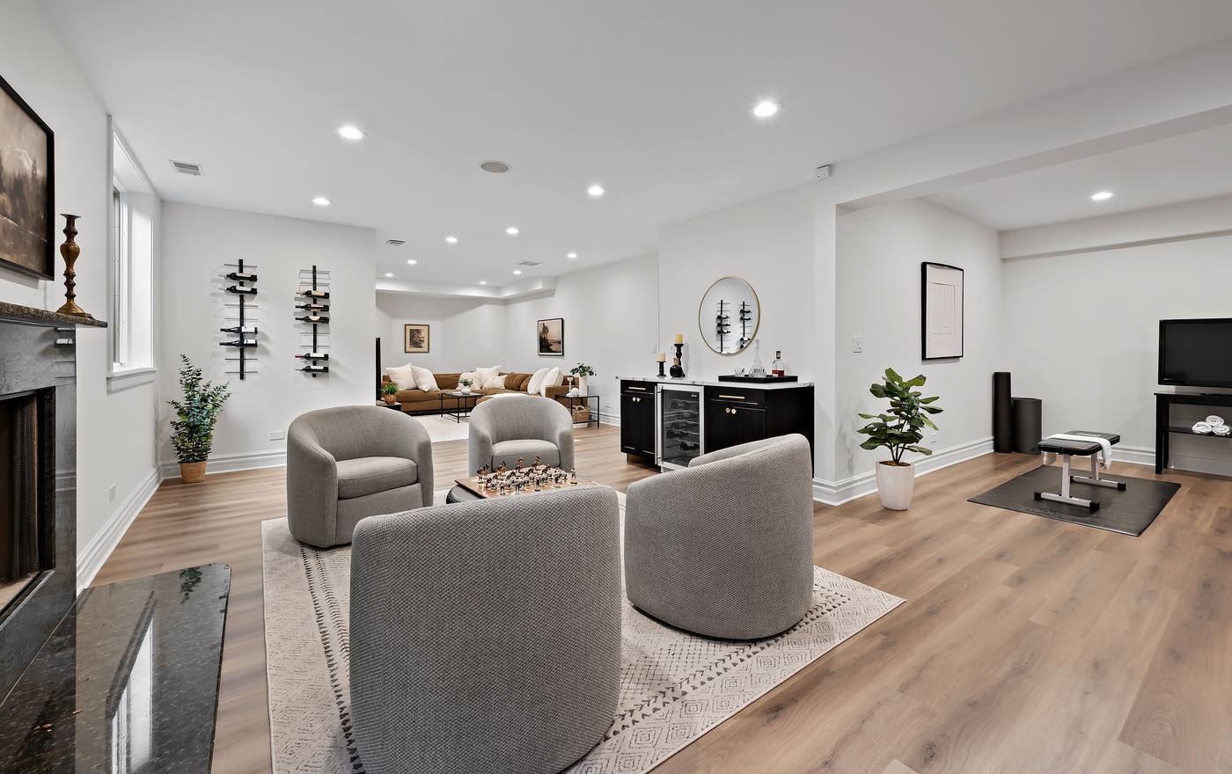
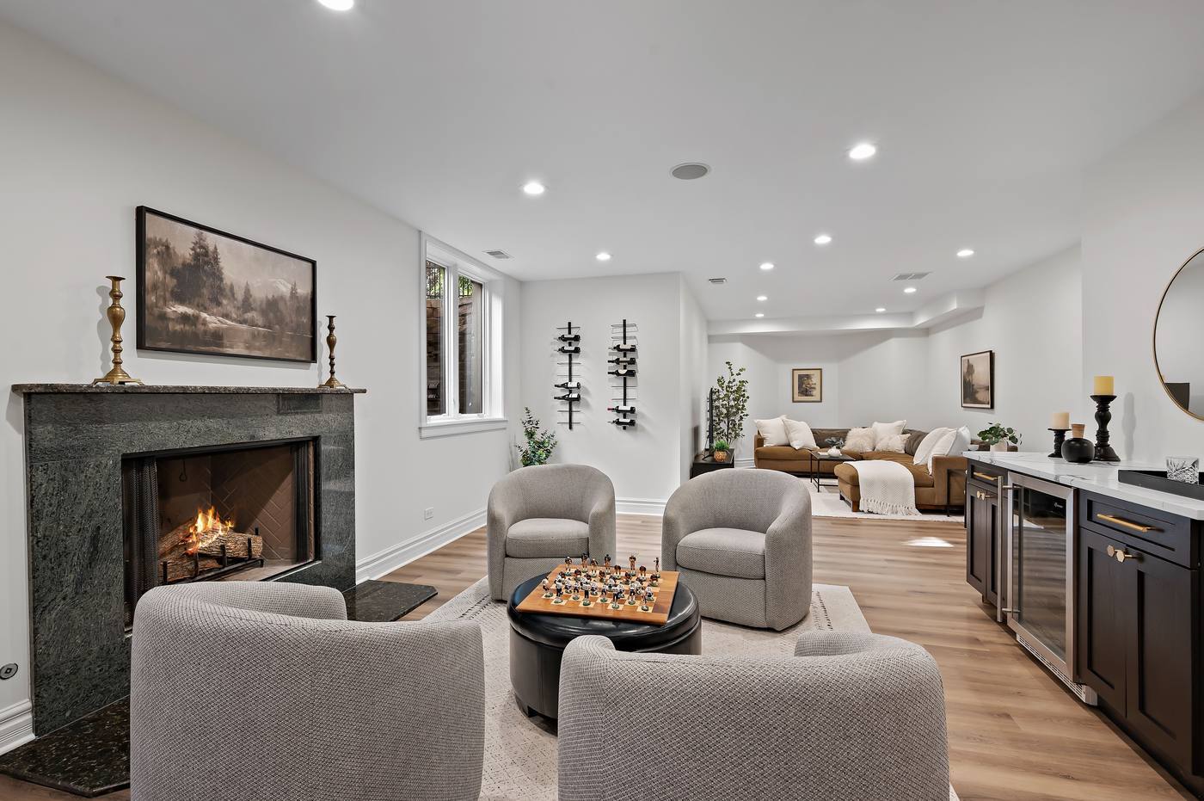
Lower level with lounge seating, bar, wine storage and fitness area

Room for life to expand

Downstairs: a fireplace and seating, a bar with wine storage, a media room, and a fitness room of its own. A sixth bedroom with a full bath and an above-grade window sits off it.

And then the storage, which is the part houses this size usually get wrong. Two dedicated storage rooms — roughly twelve by eleven and twelve by ten, real rooms rather than a corner of the utility space — plus two smaller ones, the 714-square-foot garage, and a raised crawl space beyond all of that.

Property film

See it in motion

Play the property film for 2303 Old Glenview Road
▶

Filmed at 2303 Old Glenview Road. The film loads only when you press play.

Photography

Explore the home
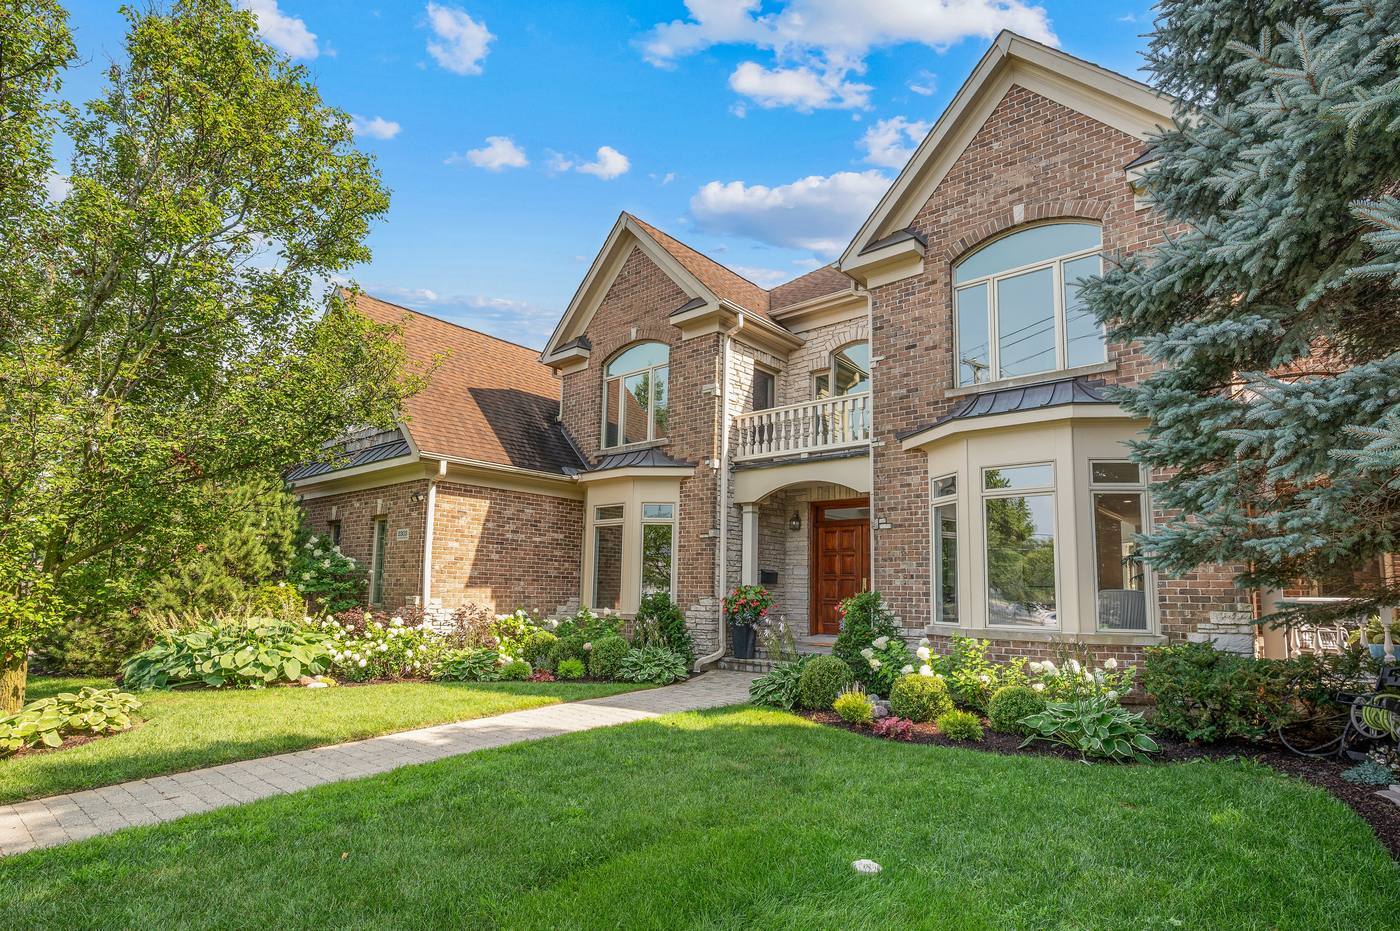
Front exterior of 2303 Old Glenview Road, Wilmette — brick and limestone with gabled rooflines and arched windows
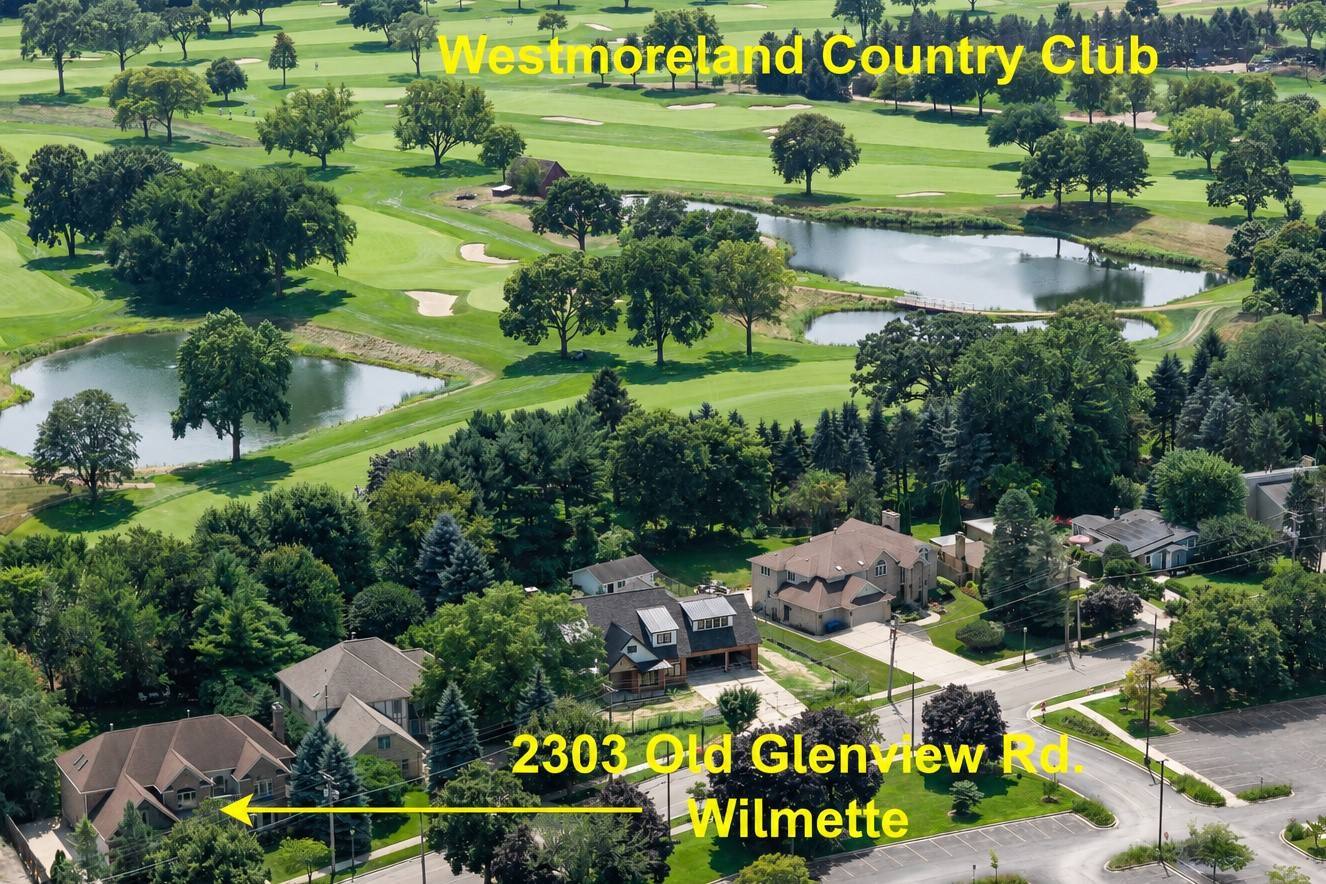
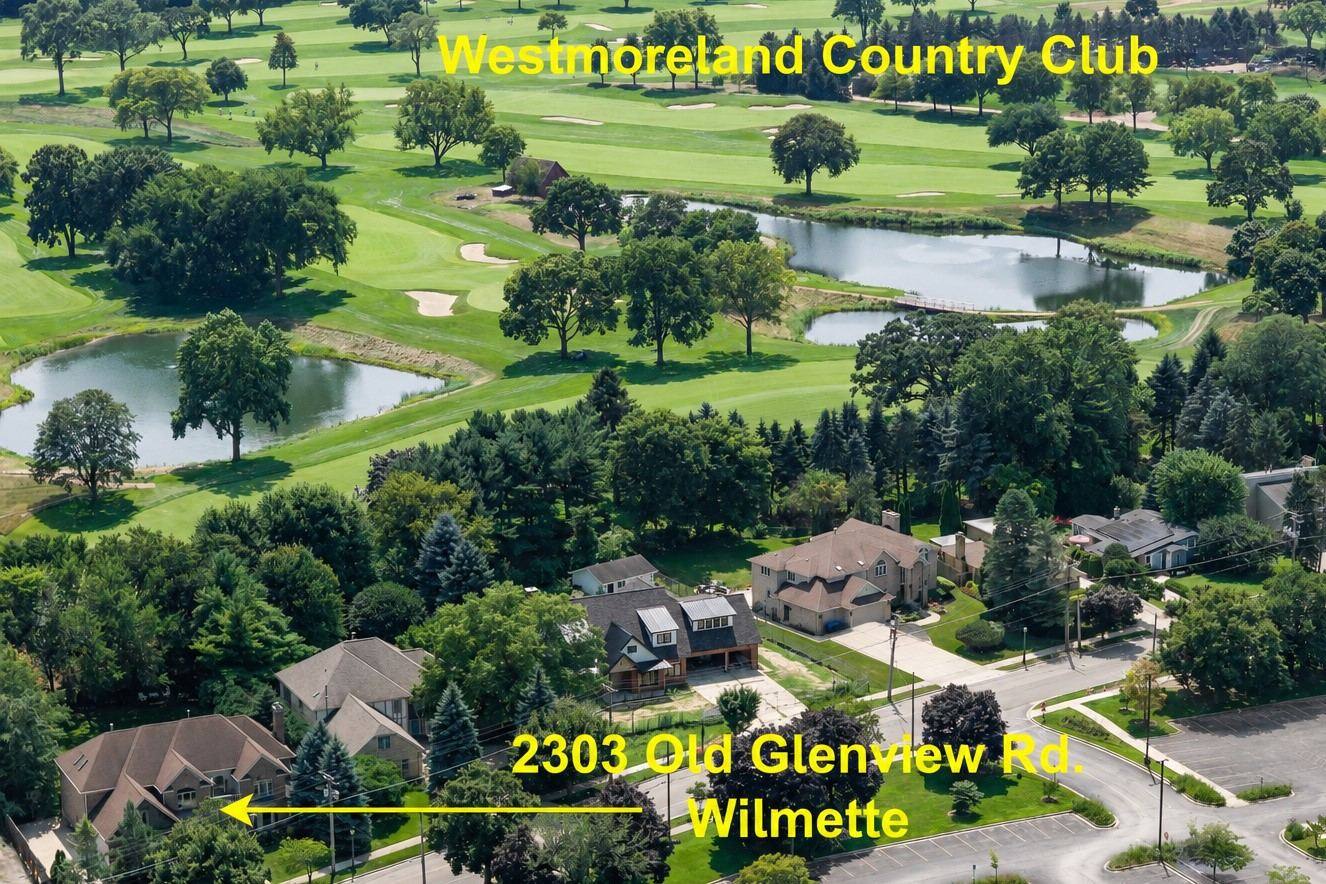
Aerial view showing 2303 Old Glenview Road and the fairways of Westmoreland Country Club directly behind it
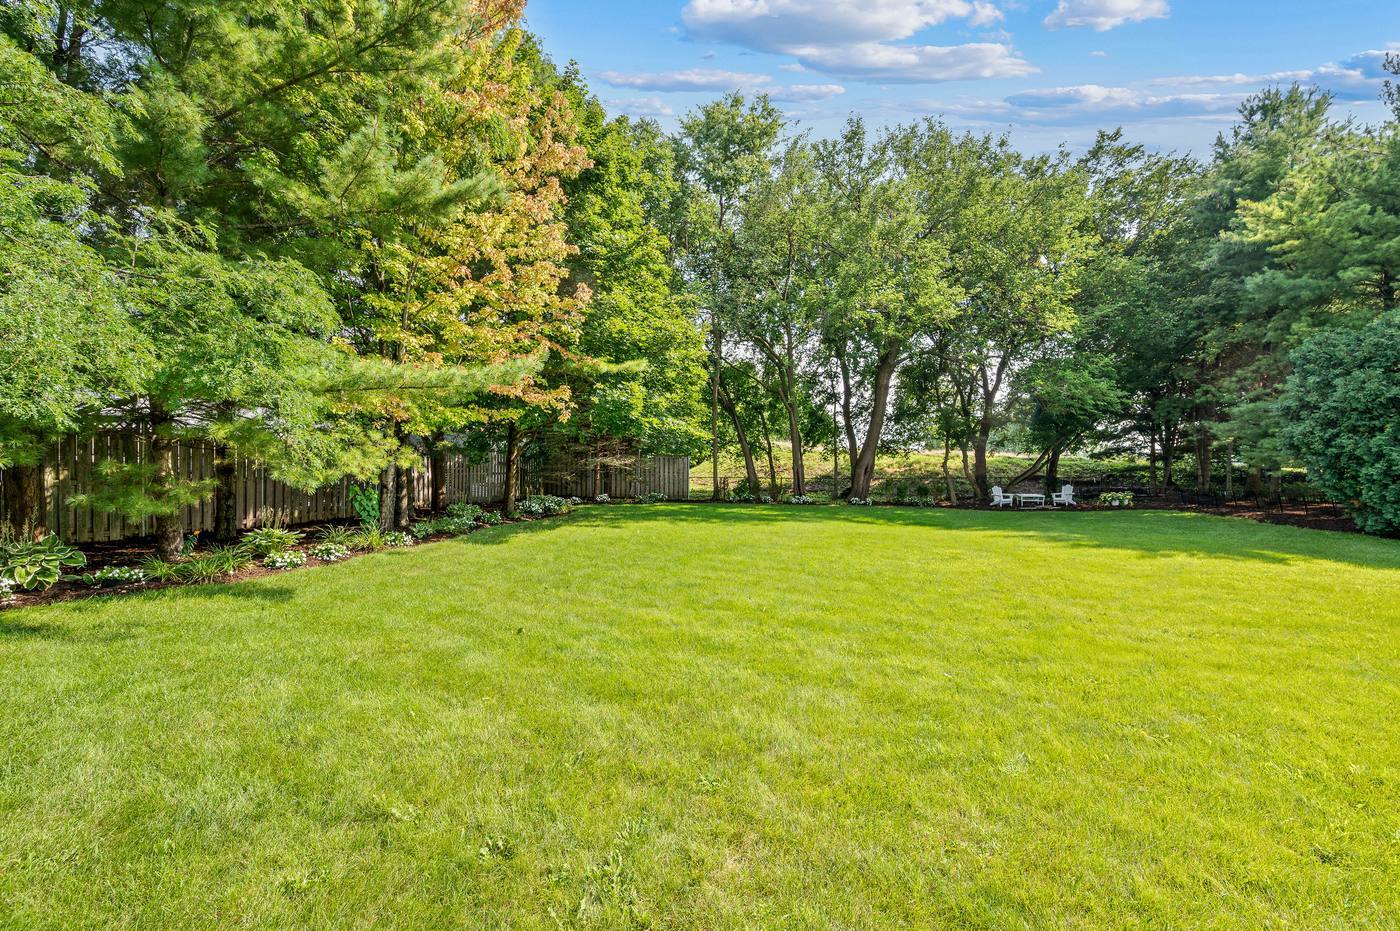
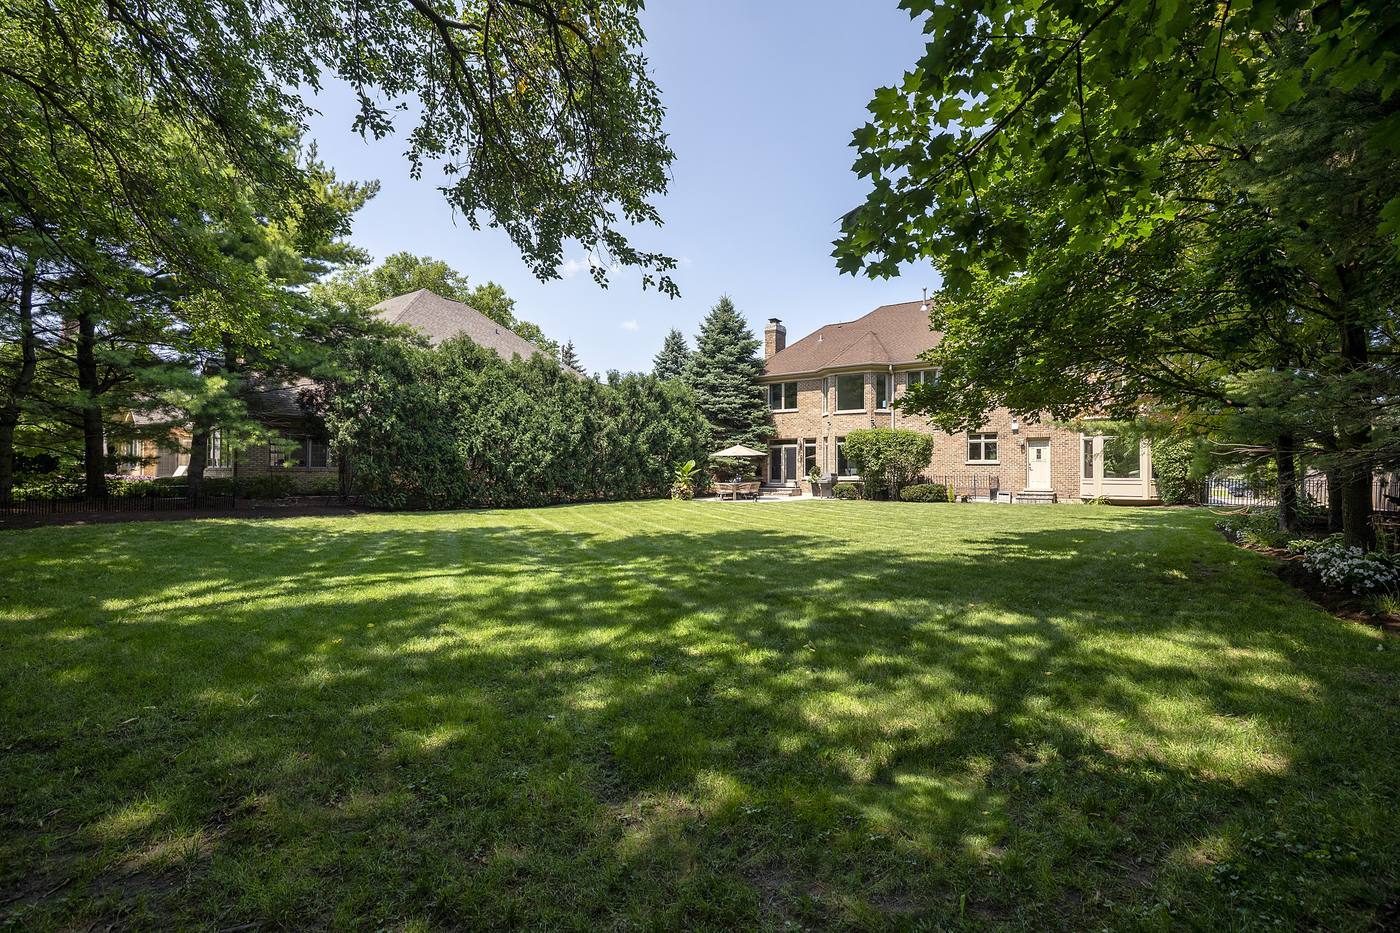
Rear yard — open lawn running to the wooded rise at the Westmoreland boundary
Two-story foyer with curved staircase, stone tile flooring and open sightline to the kitchen
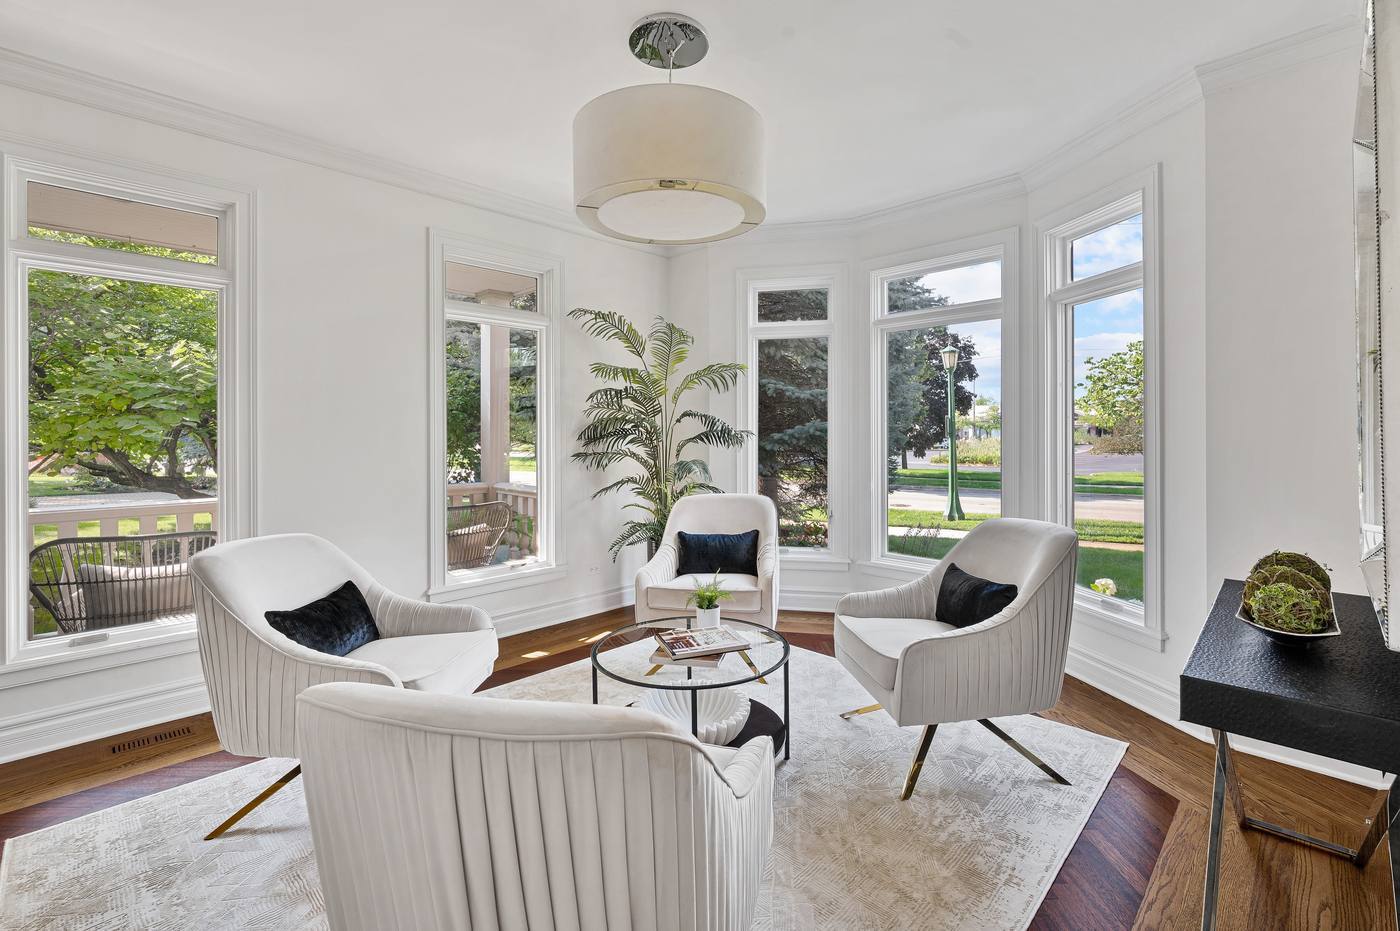
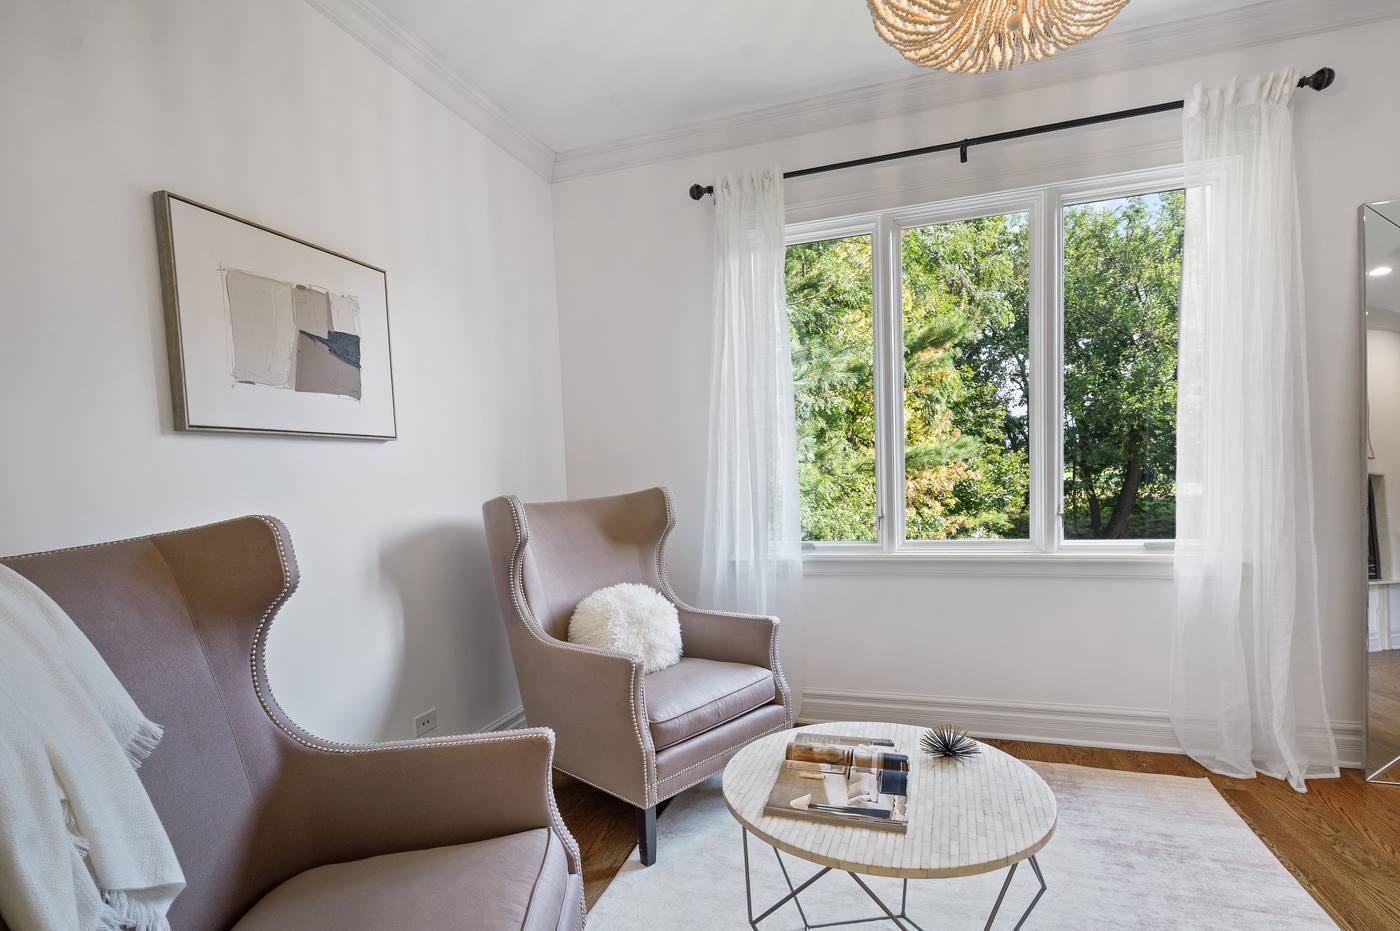
Front sitting room in the turret bay, windows on three sides
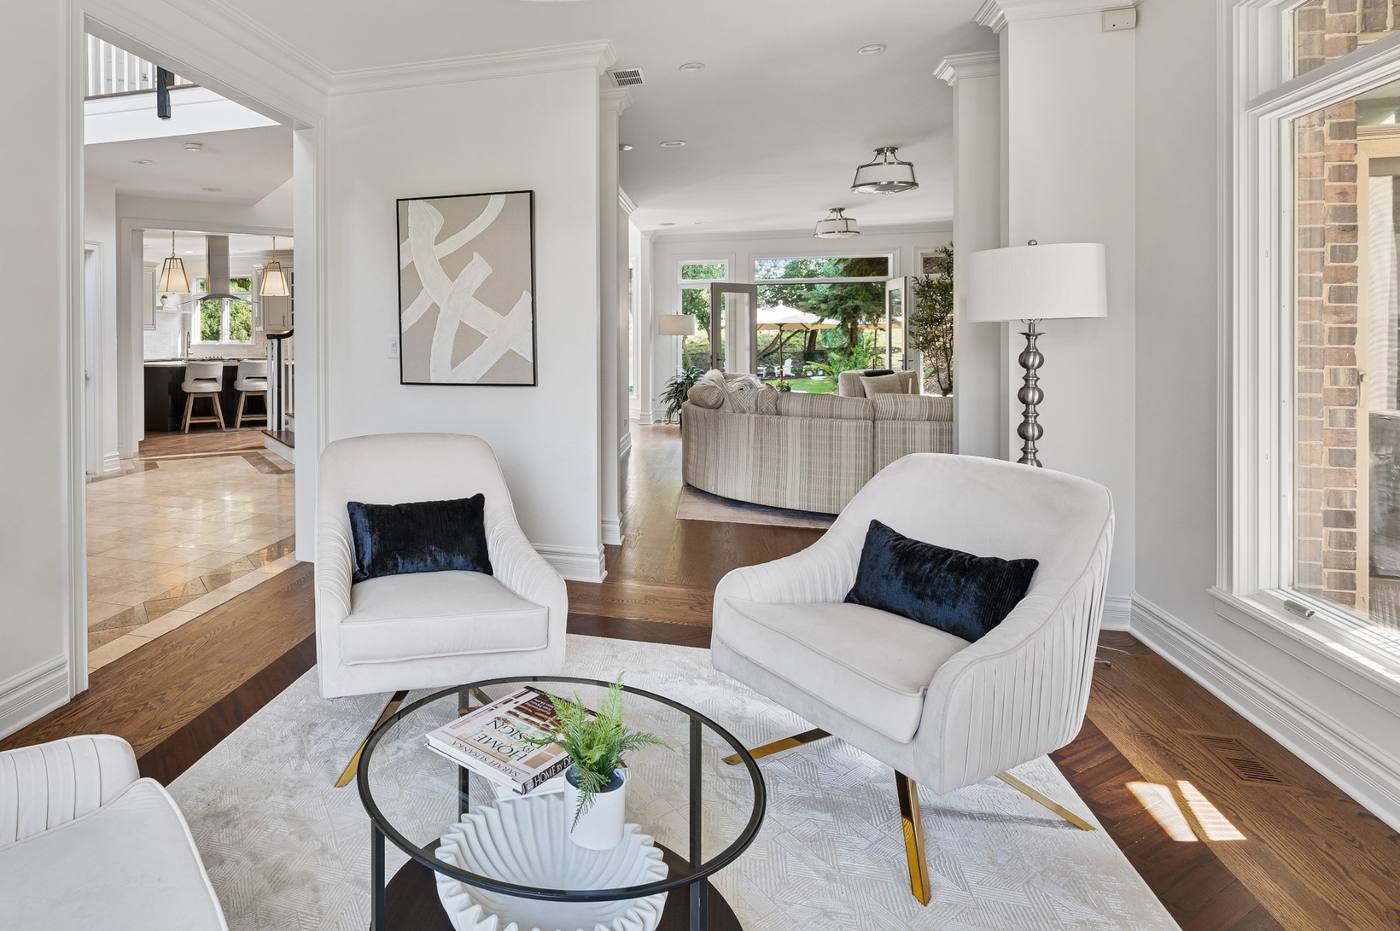
Sitting room looking through to the kitchen and the family room beyond
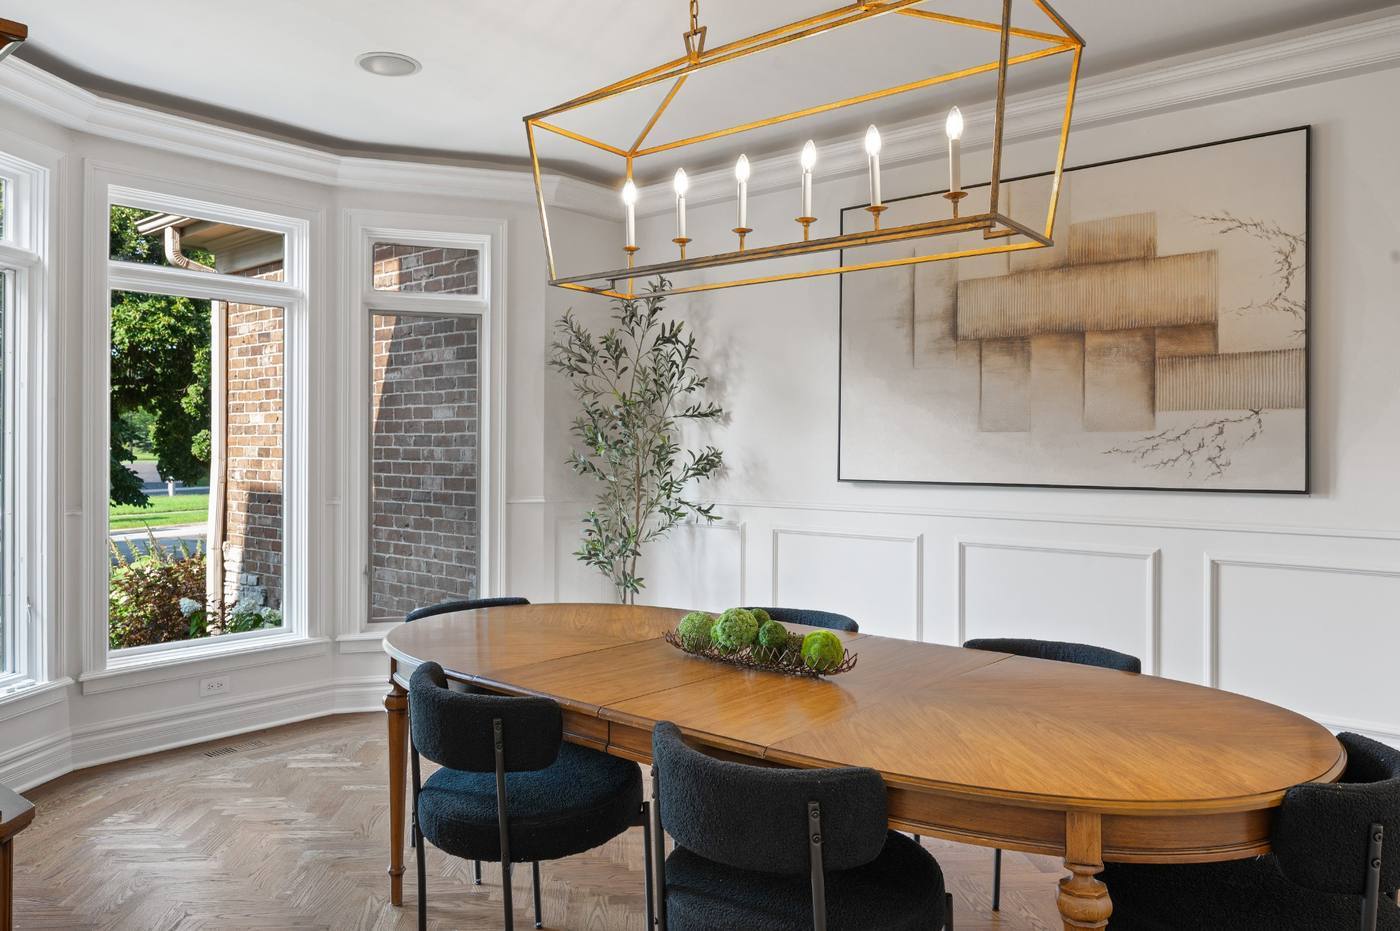
Dining room with bay window, wainscoting and herringbone floor
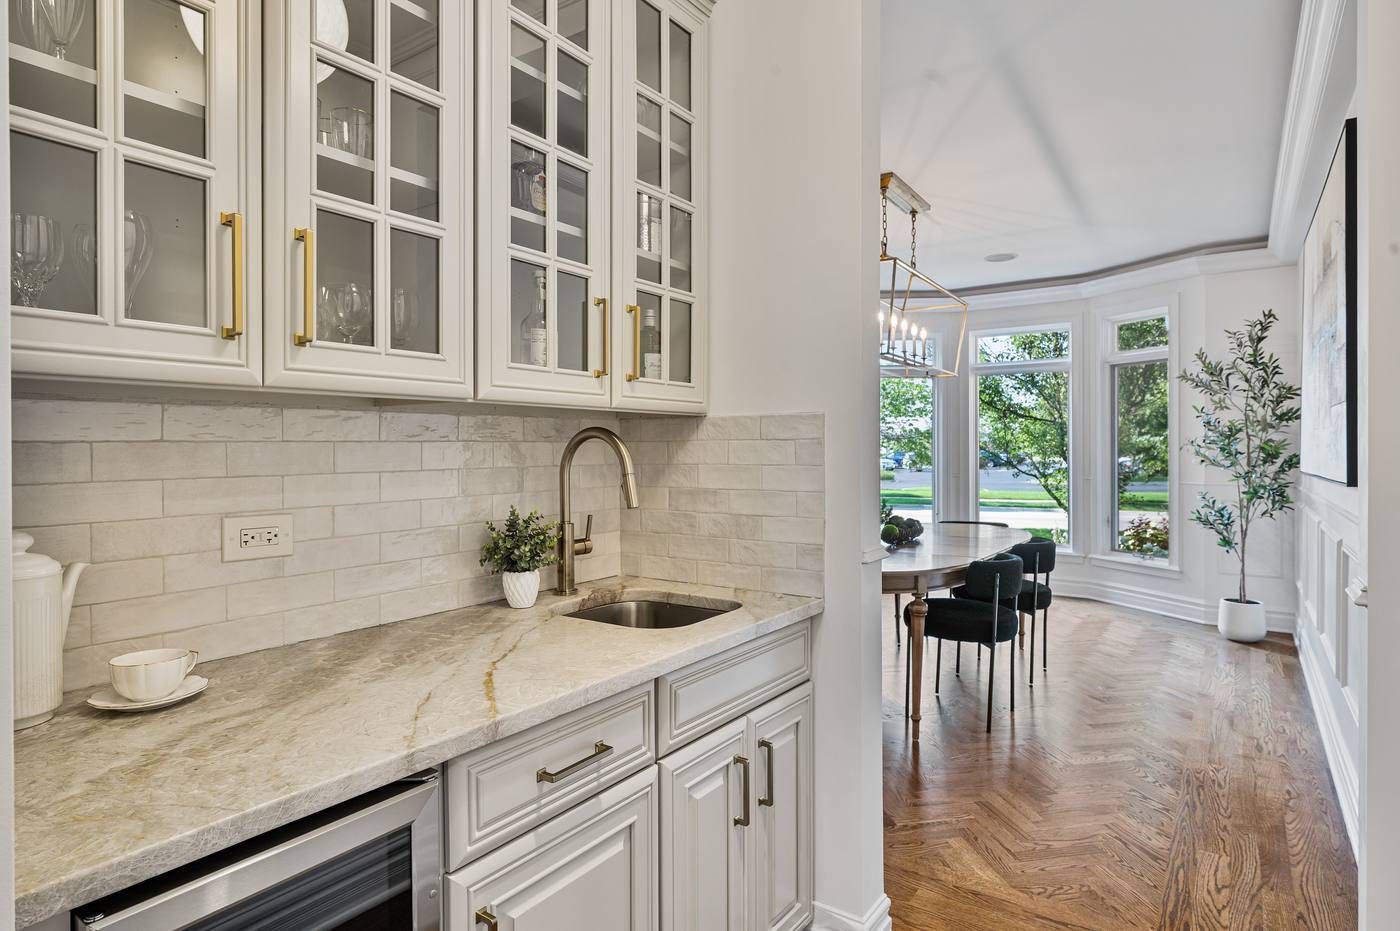
Butler's pantry with wet bar, beverage refrigerator and glass-front cabinetry
Kitchen with center island, quartzite counters, double ovens and glass hood
Kitchen opening to the breakfast room and the two-story window wall
Kitchen with built-in refrigeration, double ovens and seating at the island
Kitchen sink window over the rear yard, open to the breakfast area
Stair hall, kitchen and breakfast table seen together from the front of the house
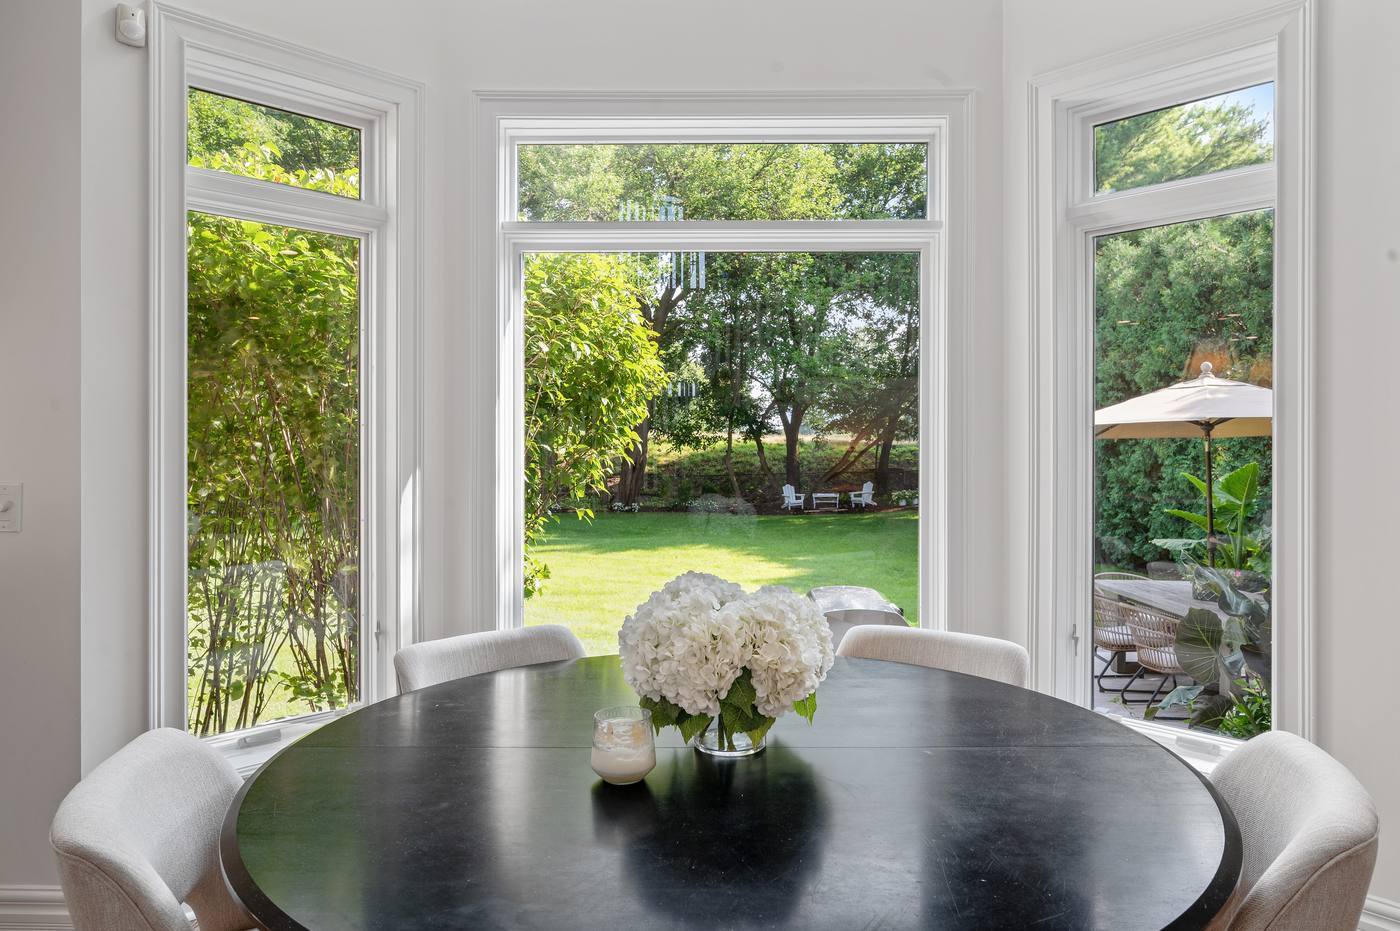
Breakfast room bay looking out to the lawn, patio and the tree line beyond
Family room with floor-to-ceiling stone fireplace and a wall of windows to the rear yard
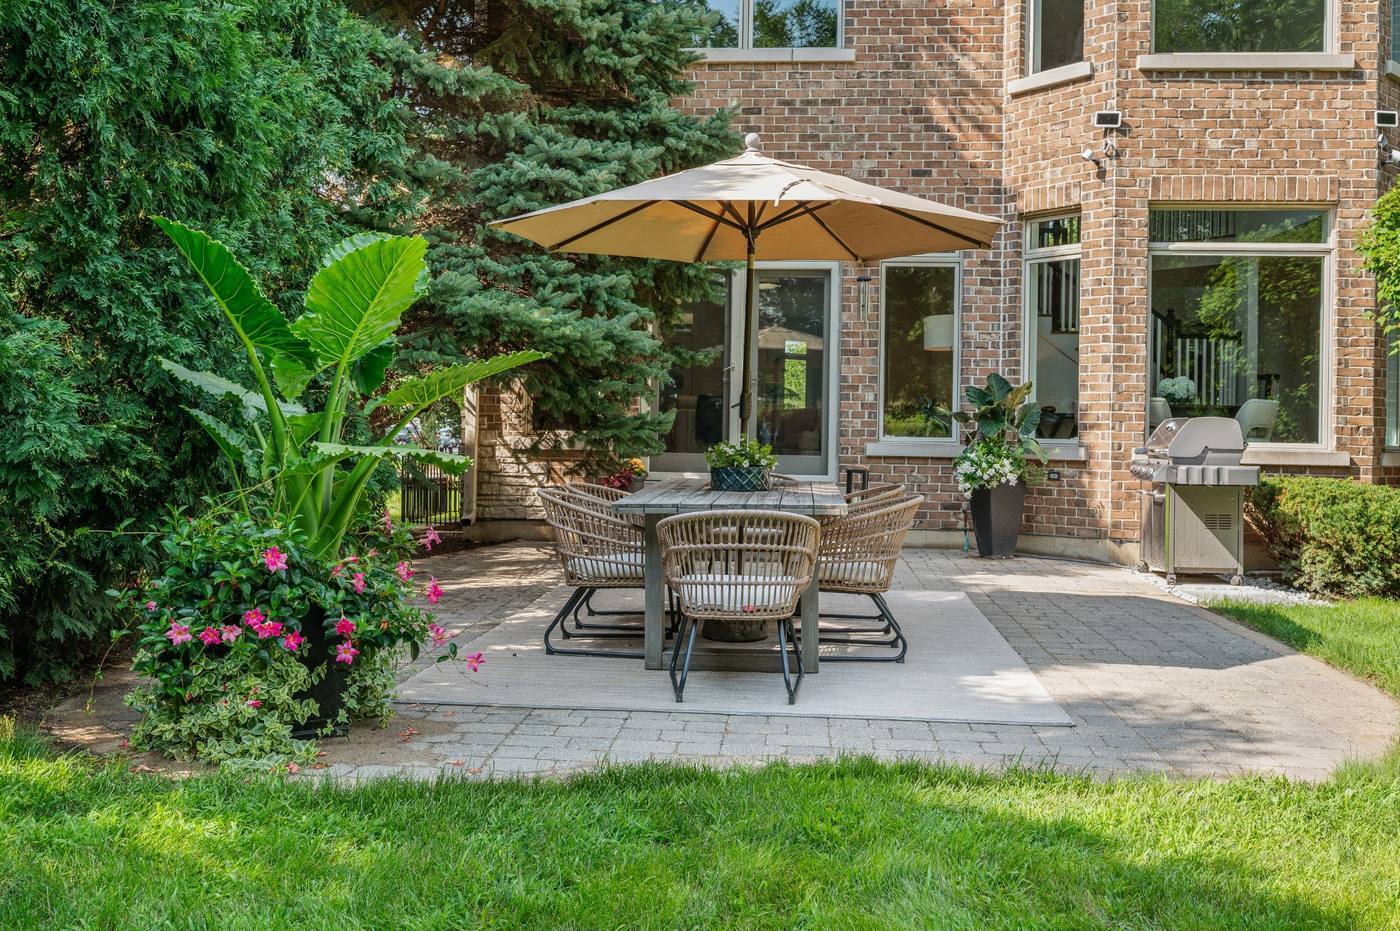
Paver patio and dining terrace looking across the lawn to the rear boundary
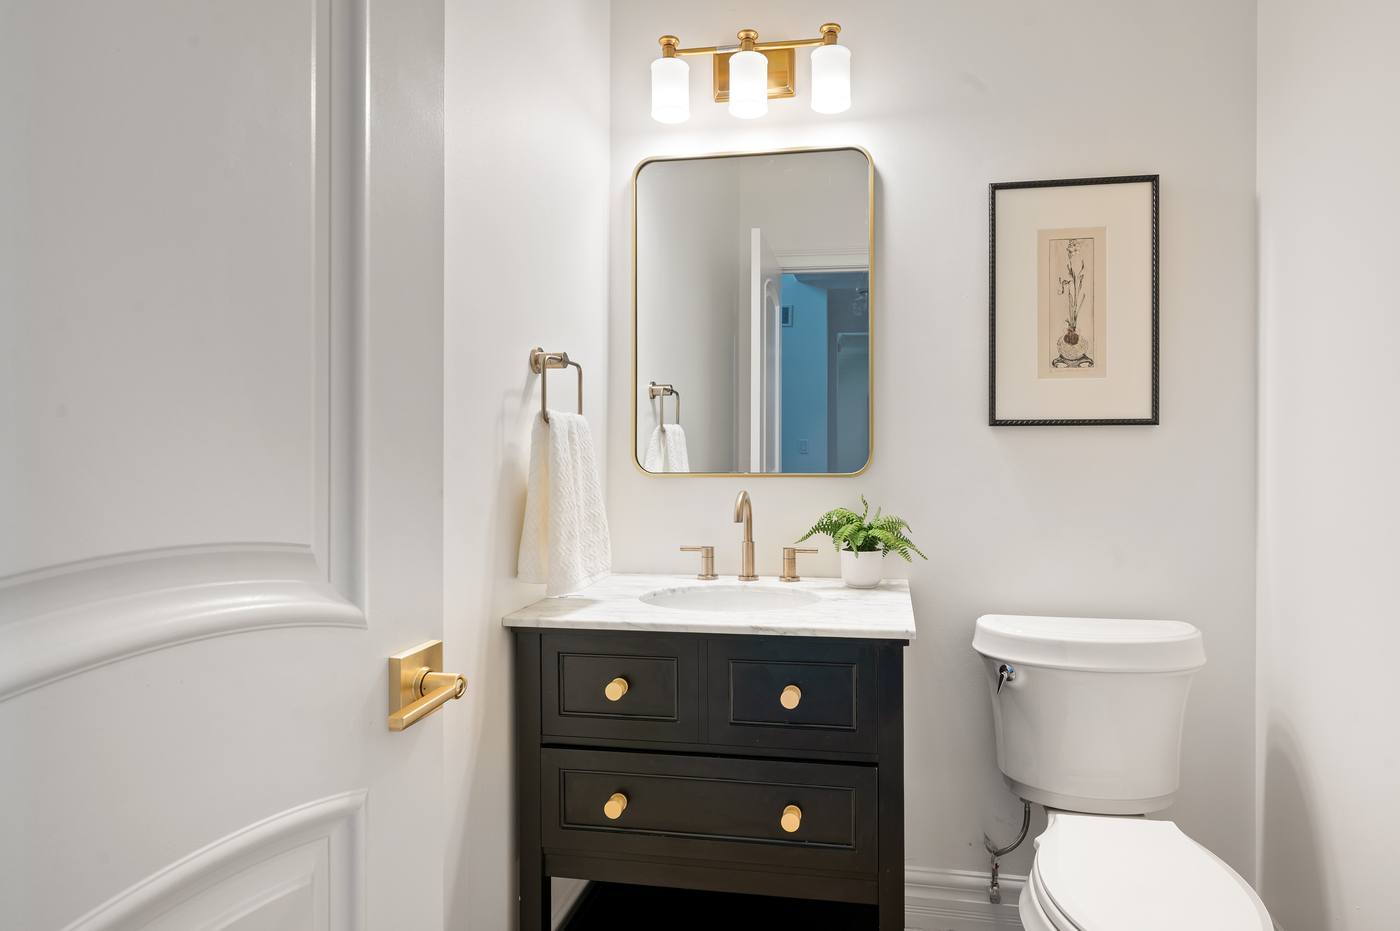
Main-level powder room with marble top and brass fittings
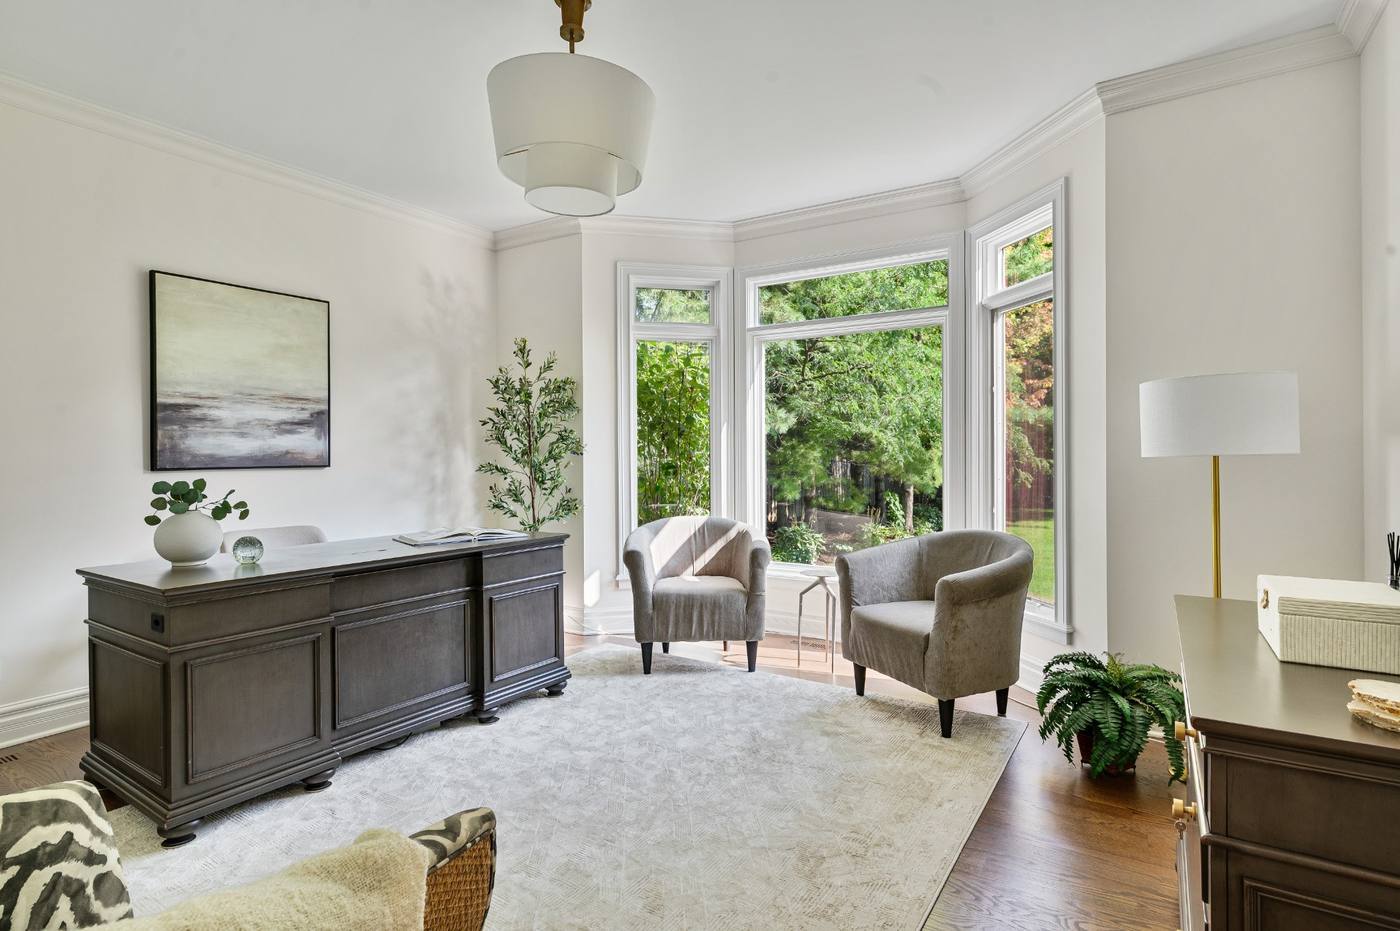
Office from the doorway — desk, seating and the full sweep of the bay window
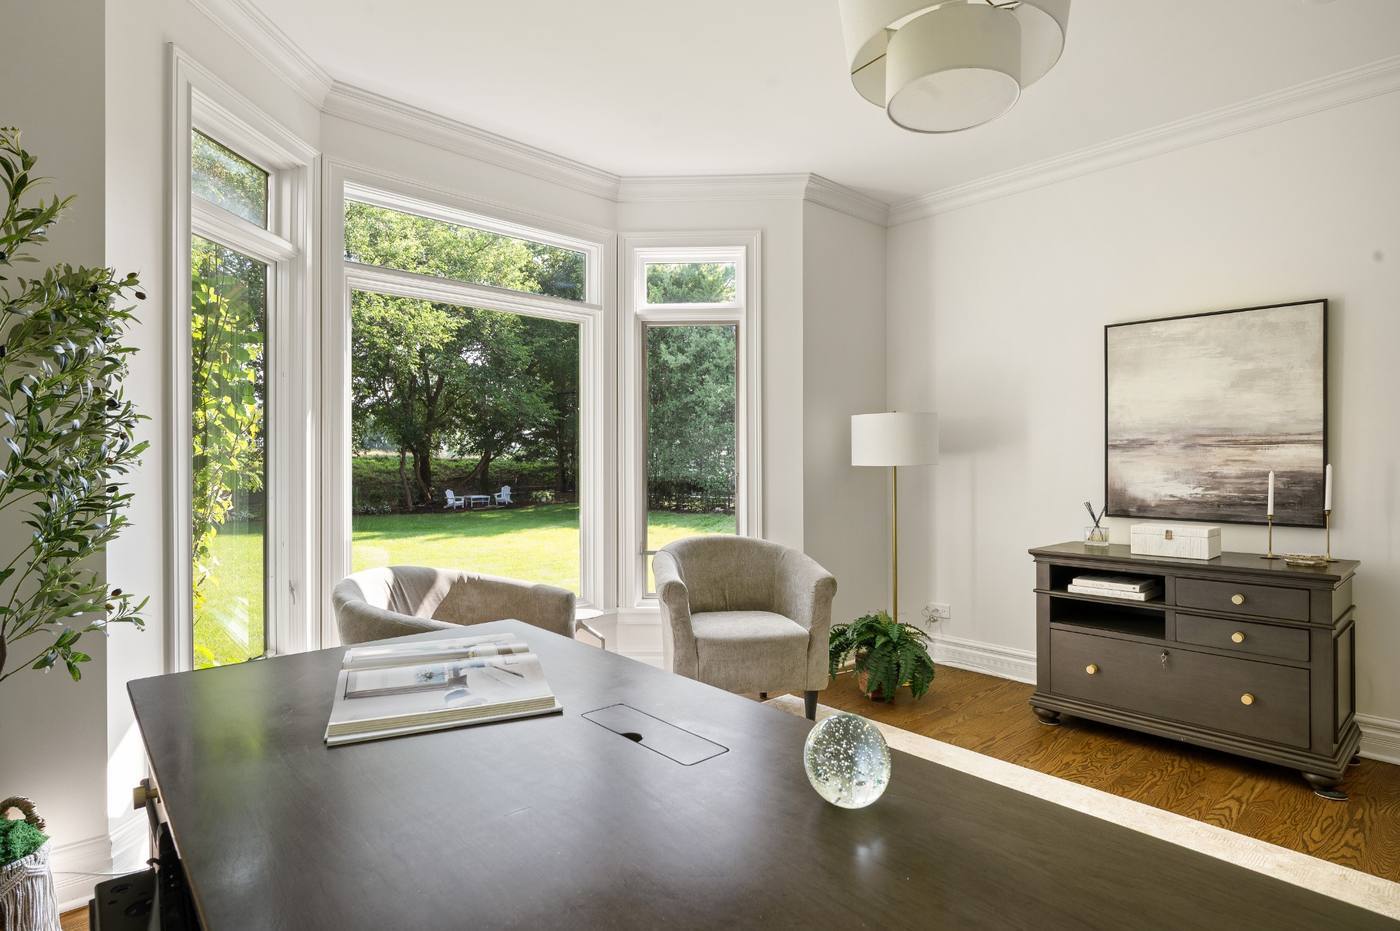
Main-level office in the turret bay, windows on three sides overlooking the rear lawn
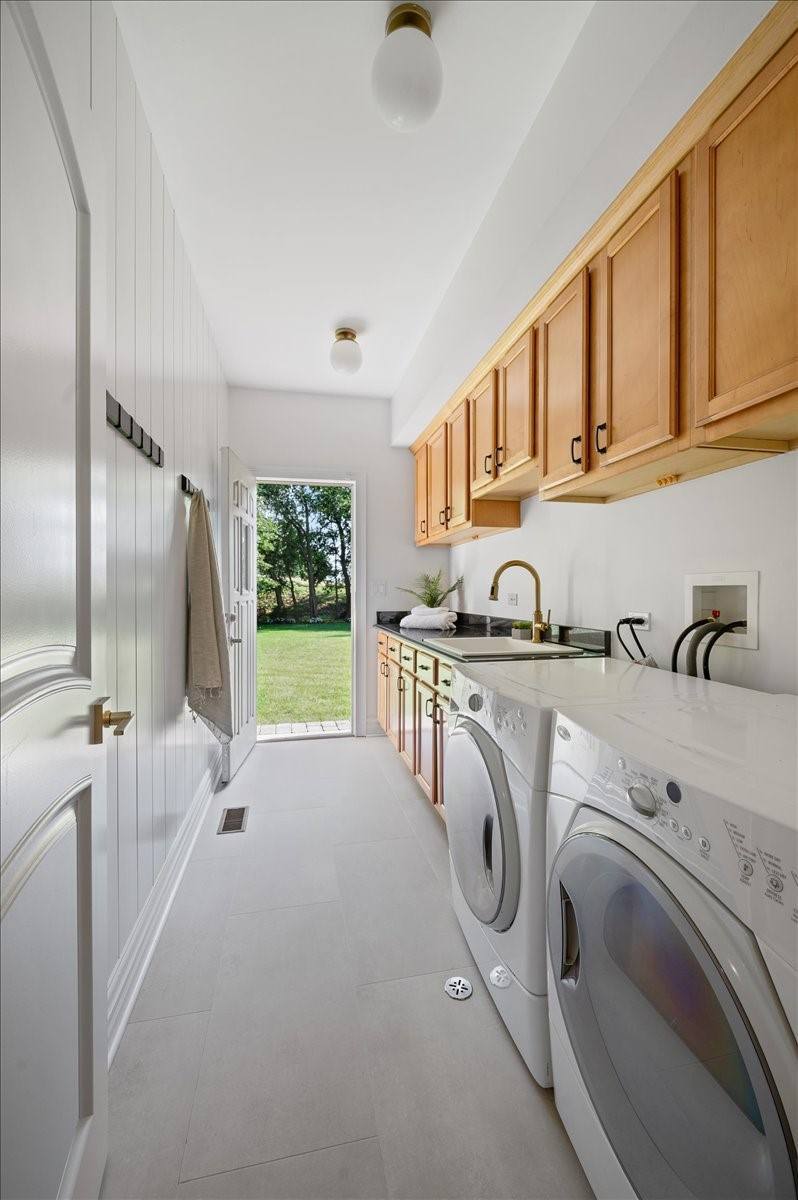
Laundry and mudroom off the garage, with sink, cabinetry and a door to the yard
Curved staircase rising from the stone-floored foyer, two stories of light above
Second-floor landing, open to the foyer and the breakfast room below
Primary bedroom with tray ceiling, gas fireplace and double doors to the landing
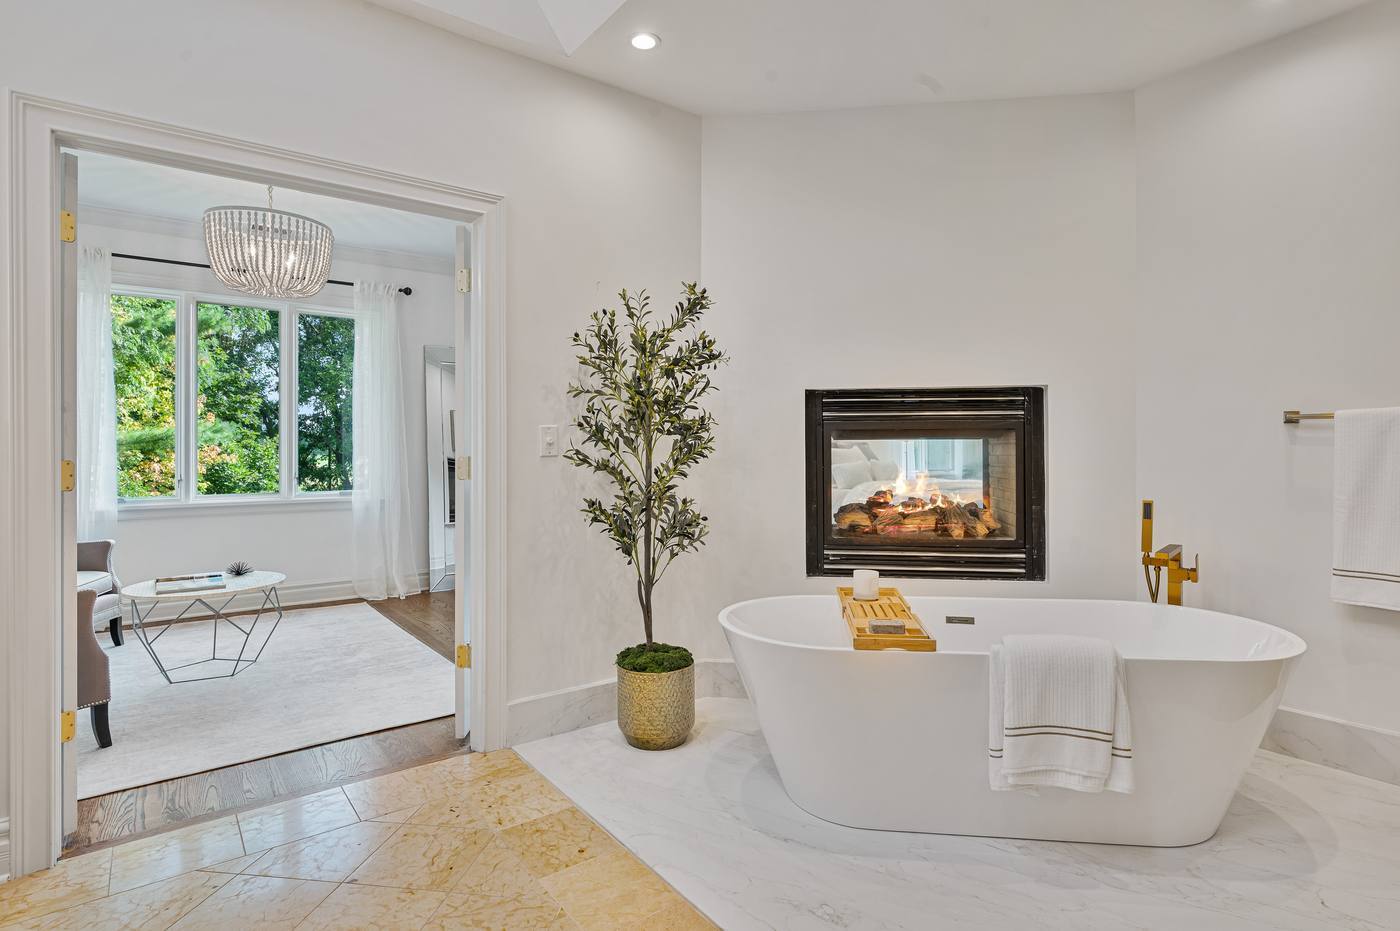
Primary bedroom looking toward the sitting room, the two-sided fireplace between them
Sitting room off the primary bedroom, windows into the treetops
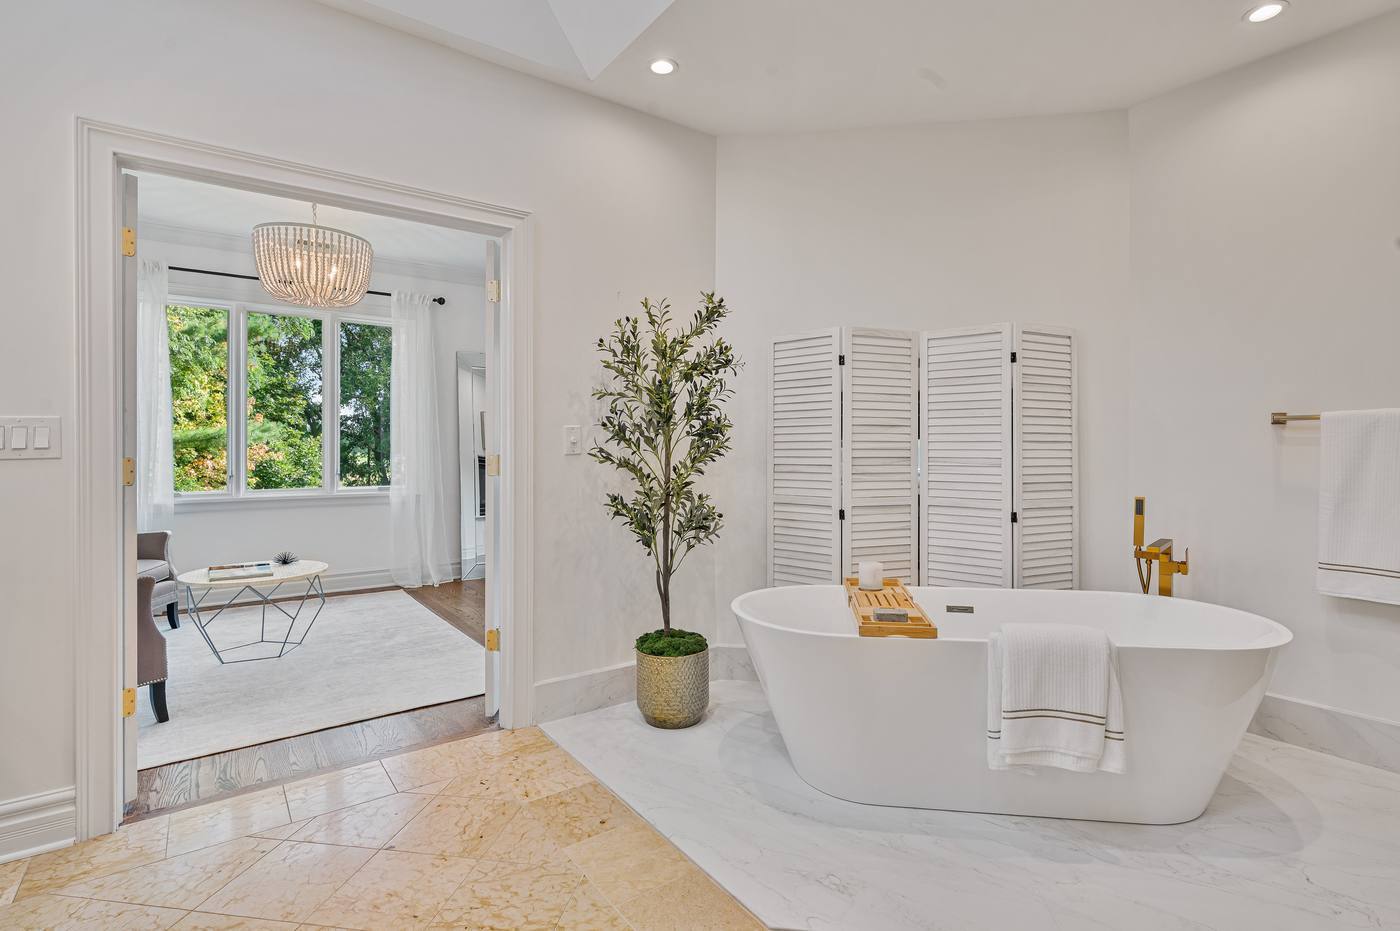
Primary bath with freestanding soaking tub, open to the sitting room beyond
Primary bath tub set against the two-sided fireplace shared with the bedroom
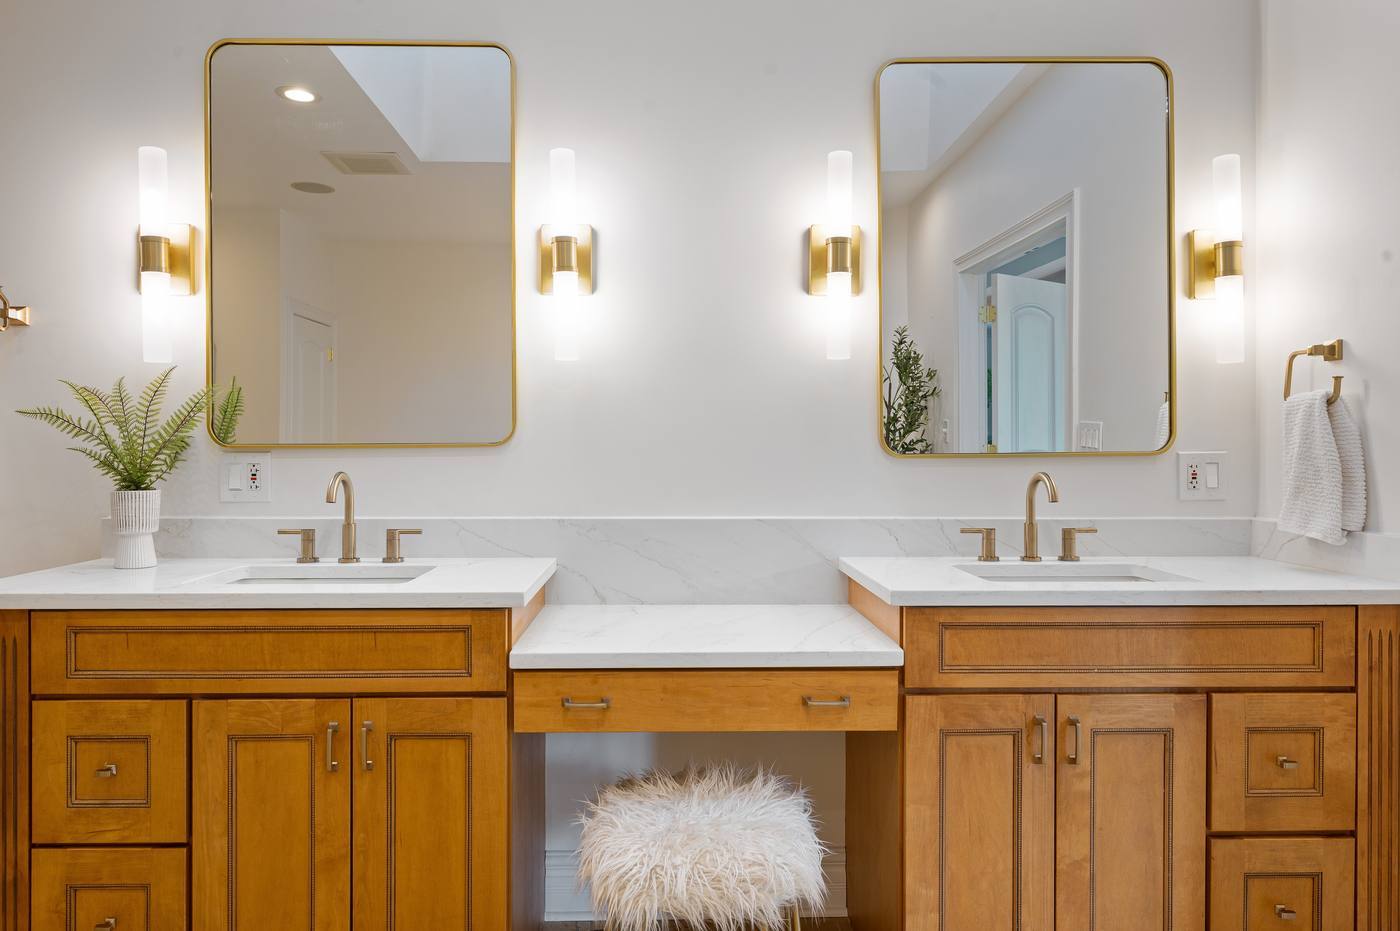
Primary bath double vanity with quartz counters, seated make-up station and brass sconces
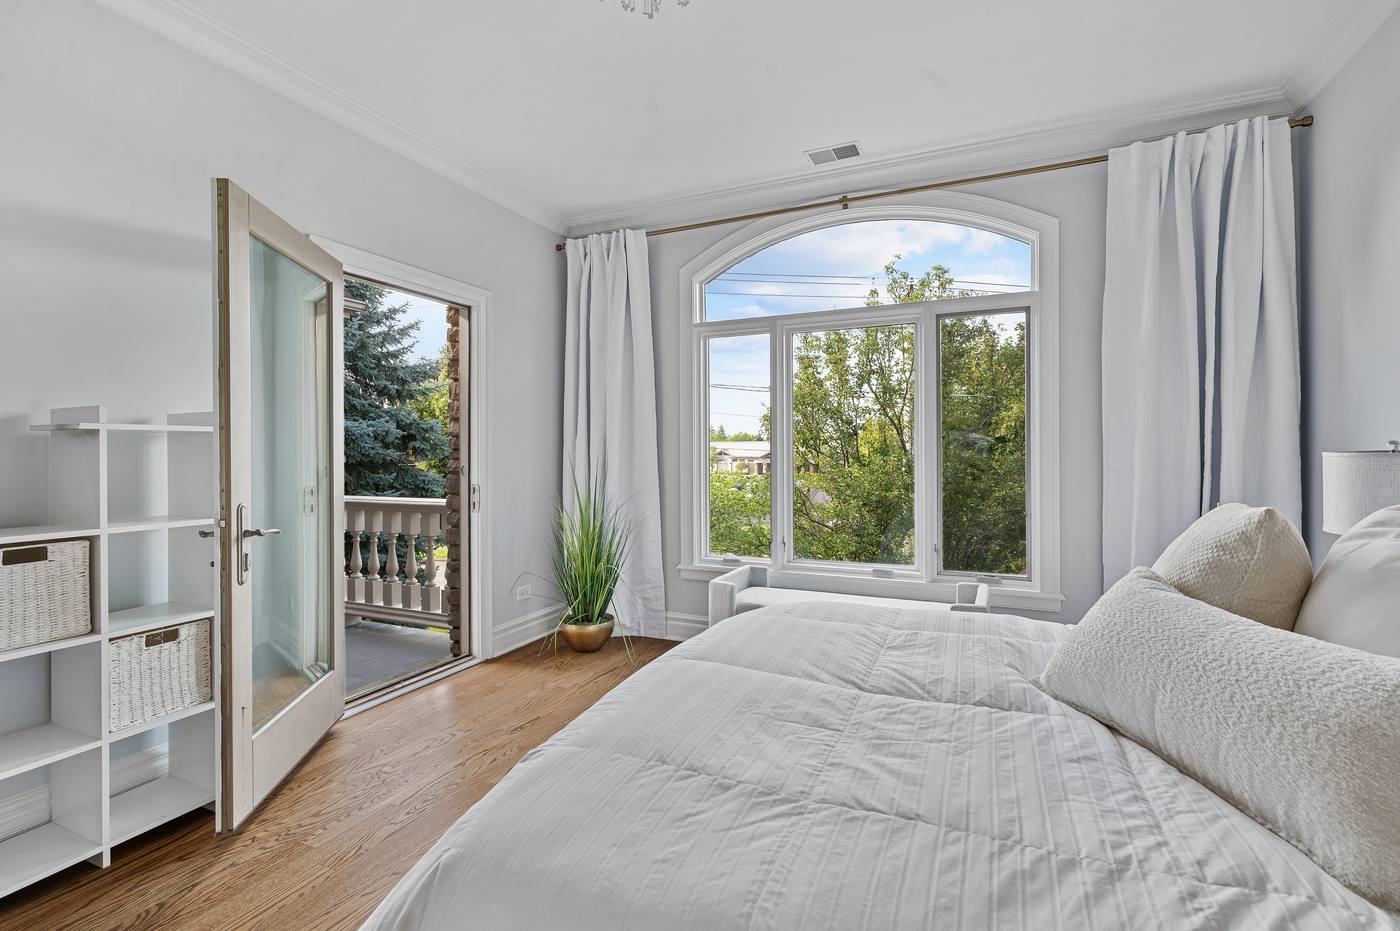
Bedroom with a French door to its own balcony and an arched window
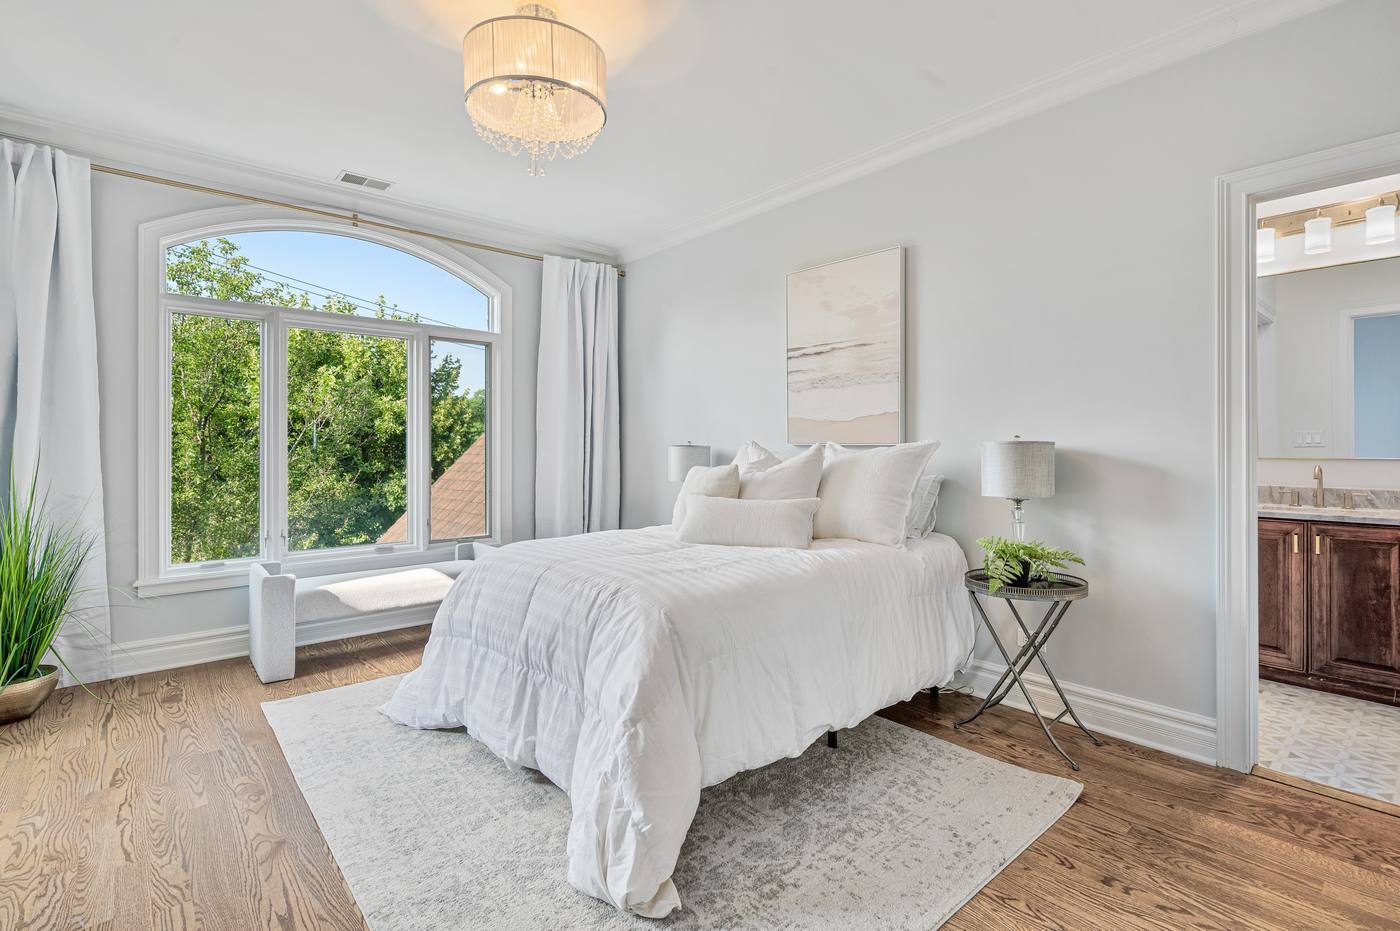
Bedroom with arched window and window seat, opening to an en-suite bath
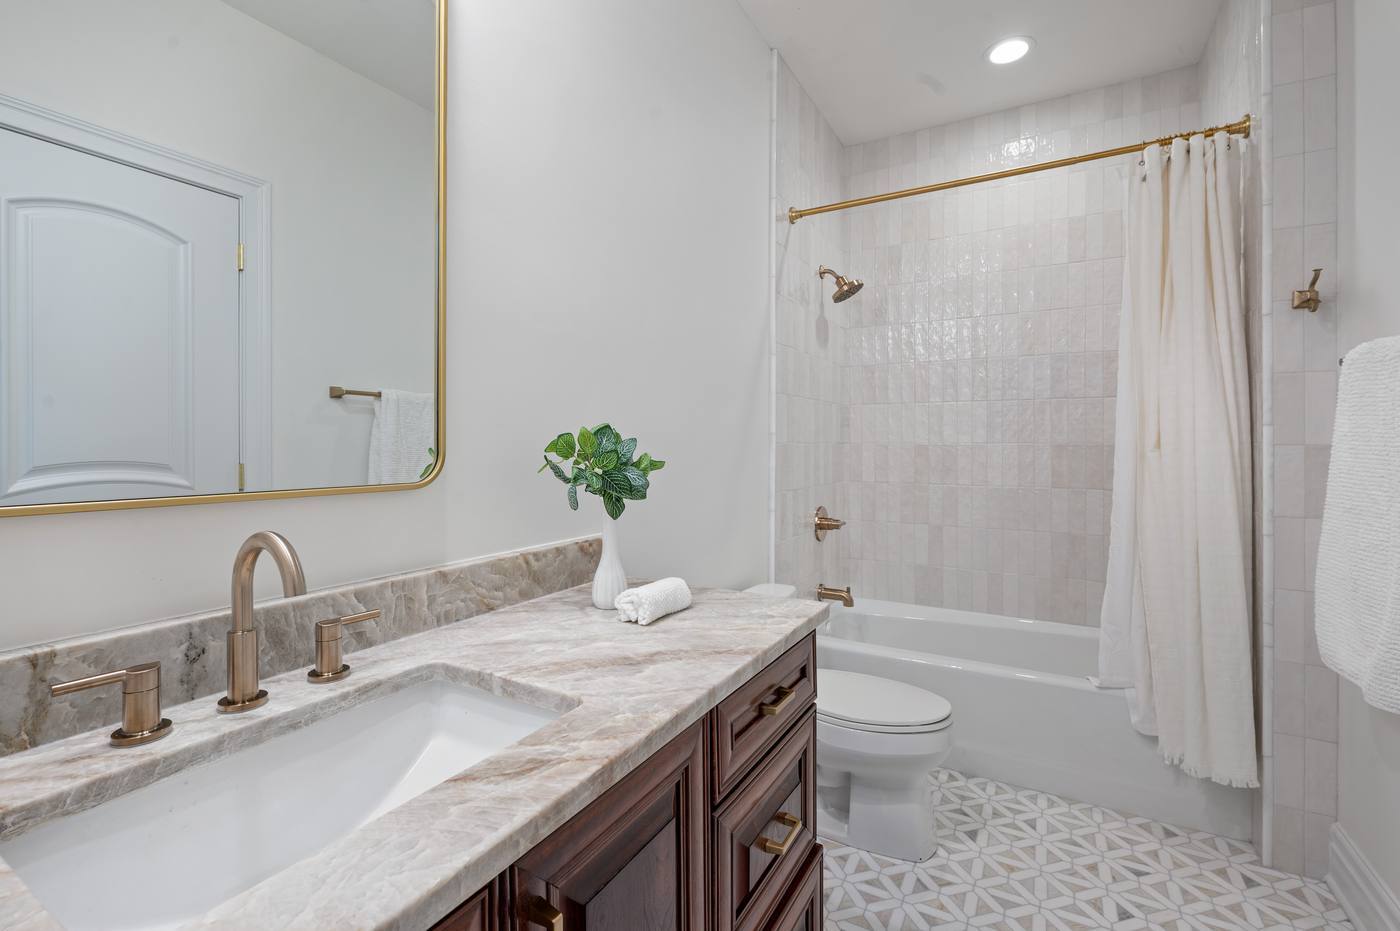
Bath with quartzite counter, tub and shower and a patterned marble floor
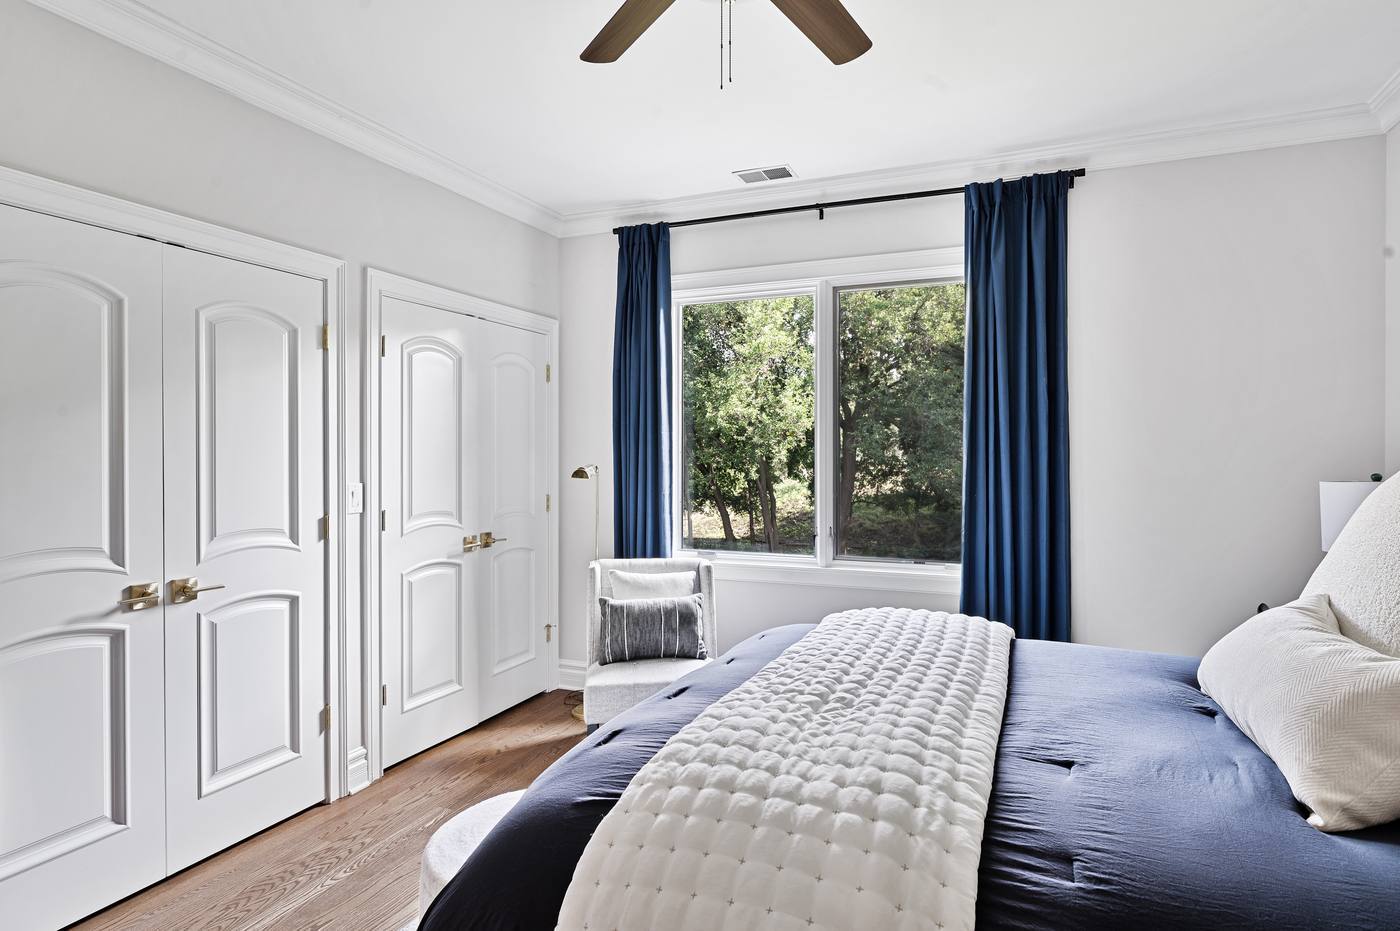
Bedroom with double closets and a window into the tree line
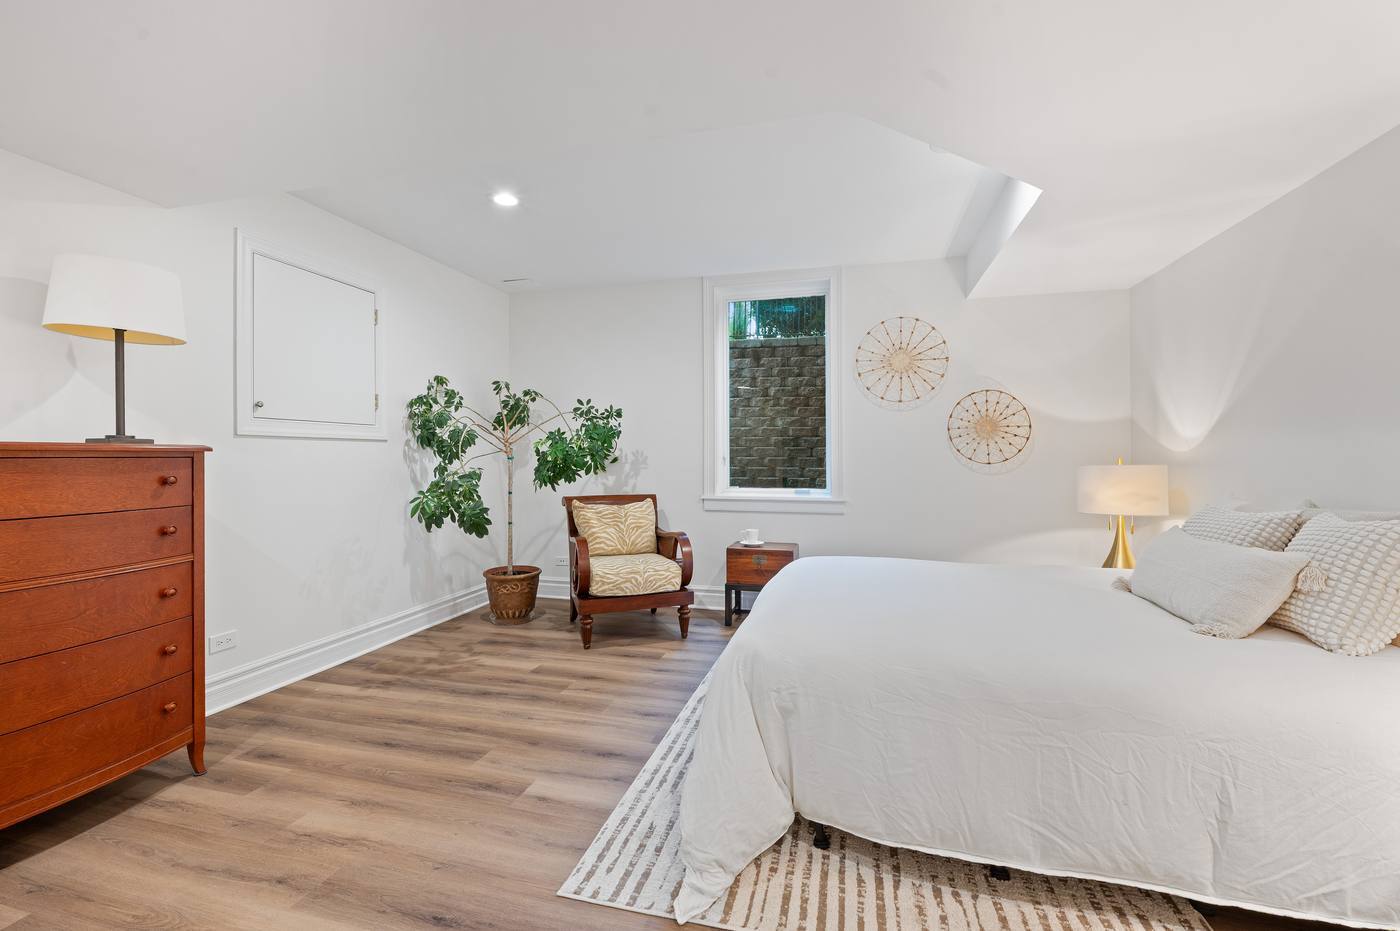
Lower-level bedroom with above-grade window, the sixth bedroom in the house
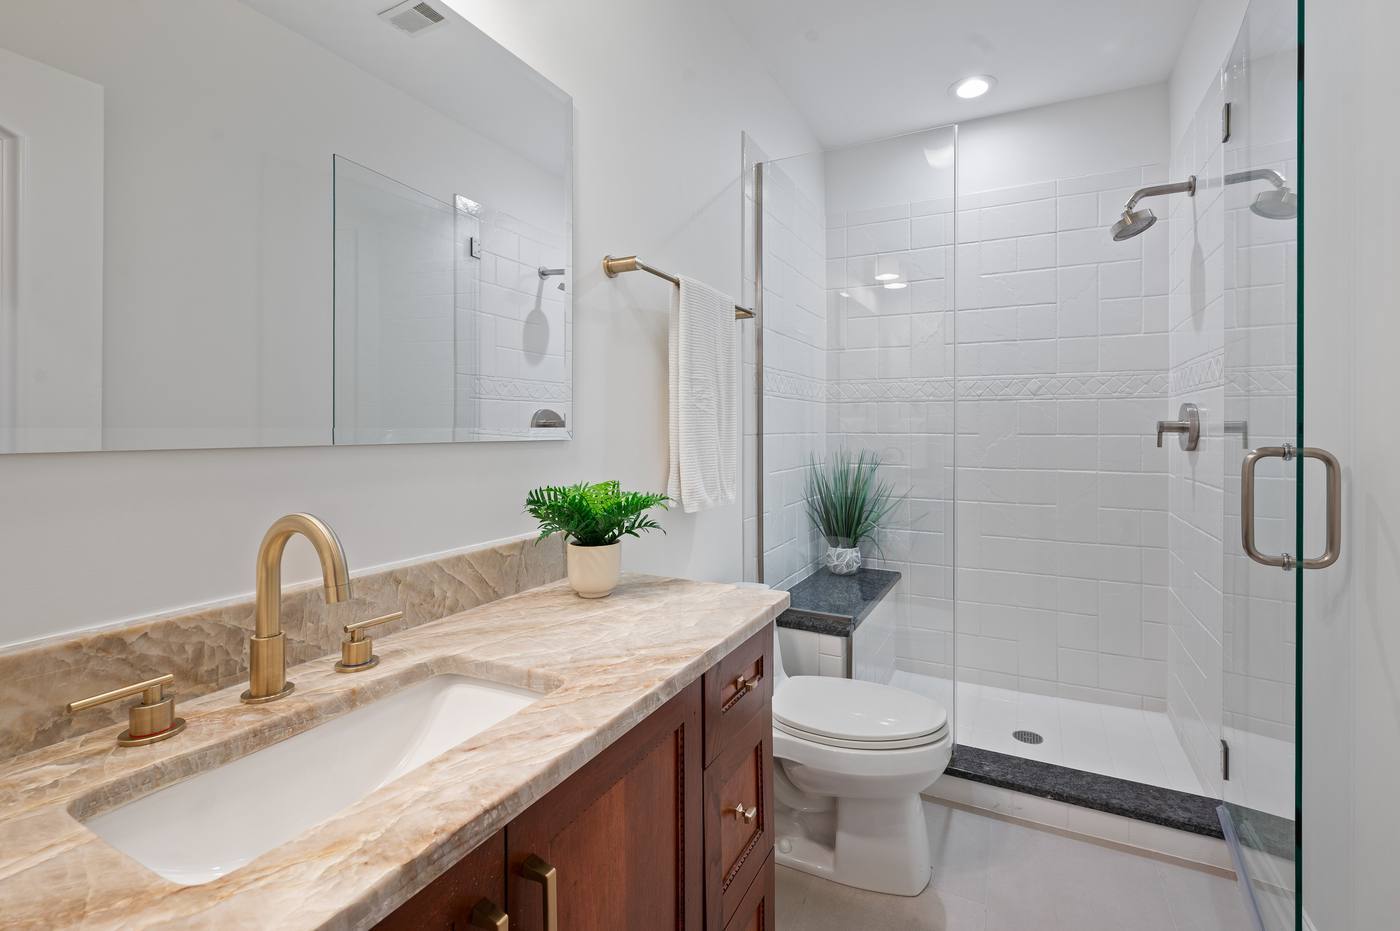
Lower-level full bath with quartzite counter, brass fittings and a glass shower
Lower level — bar and wine storage at one end, the fireplace seating area at the other
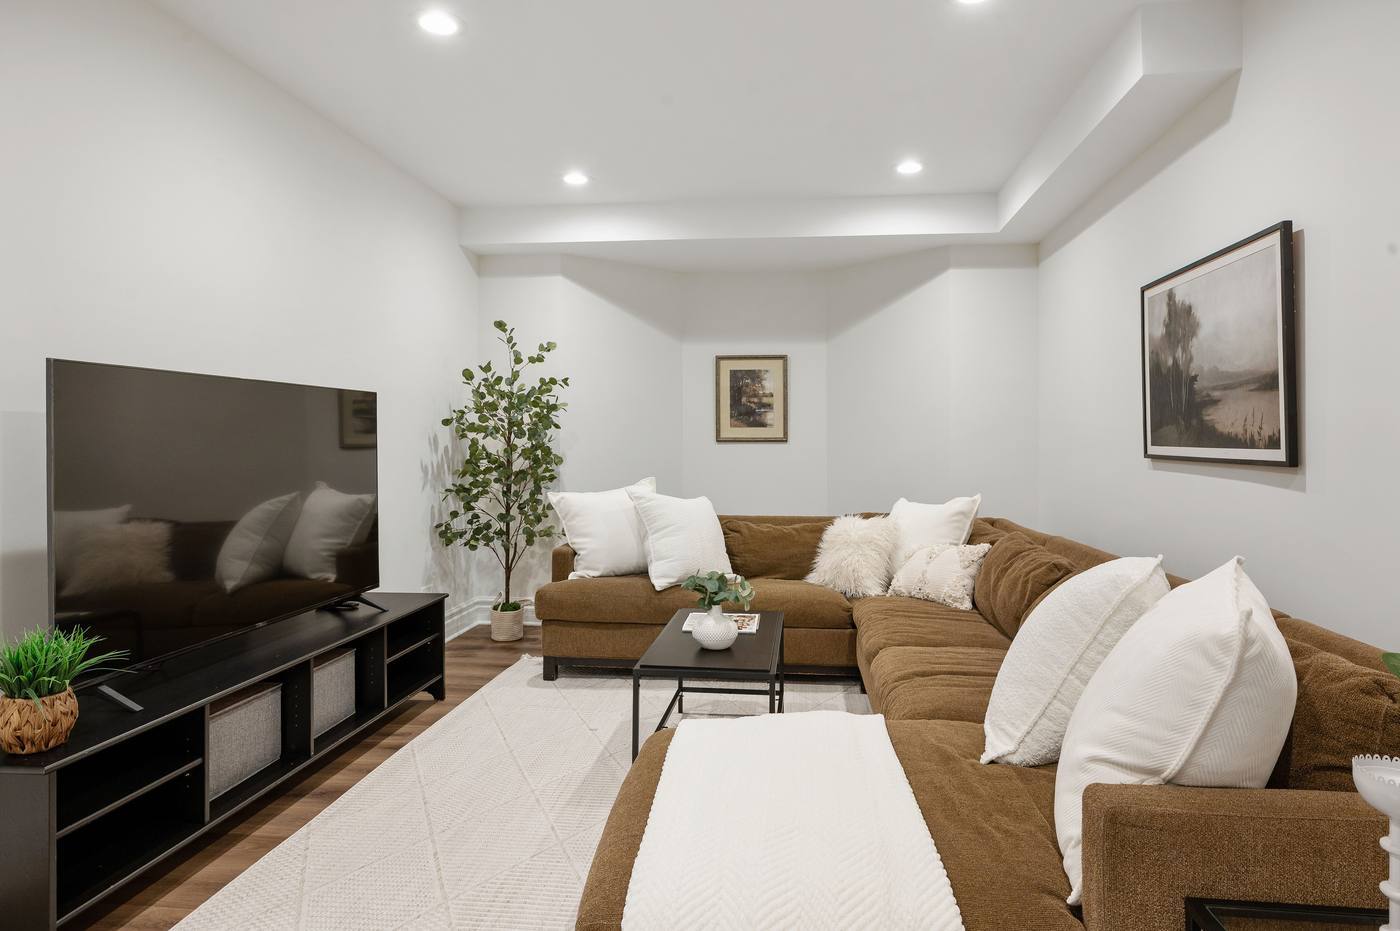
Lower-level media area with sectional seating
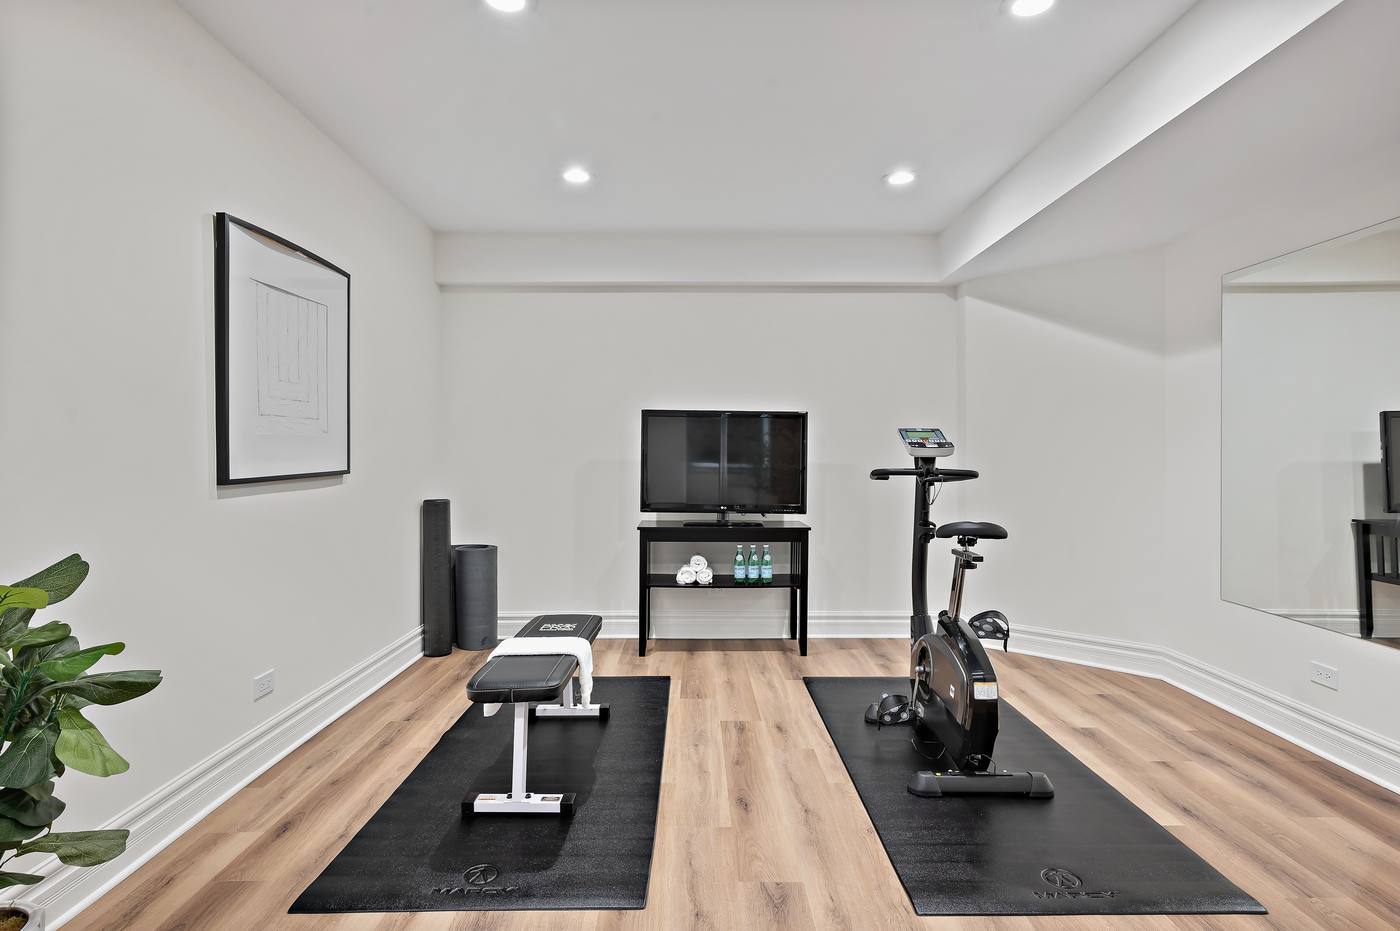
Lower-level exercise room with mirrored wall
The full run of the lower level: fireplace, seating, bar and fitness area in one room
Lower level looking back toward the bar and the media area beyond
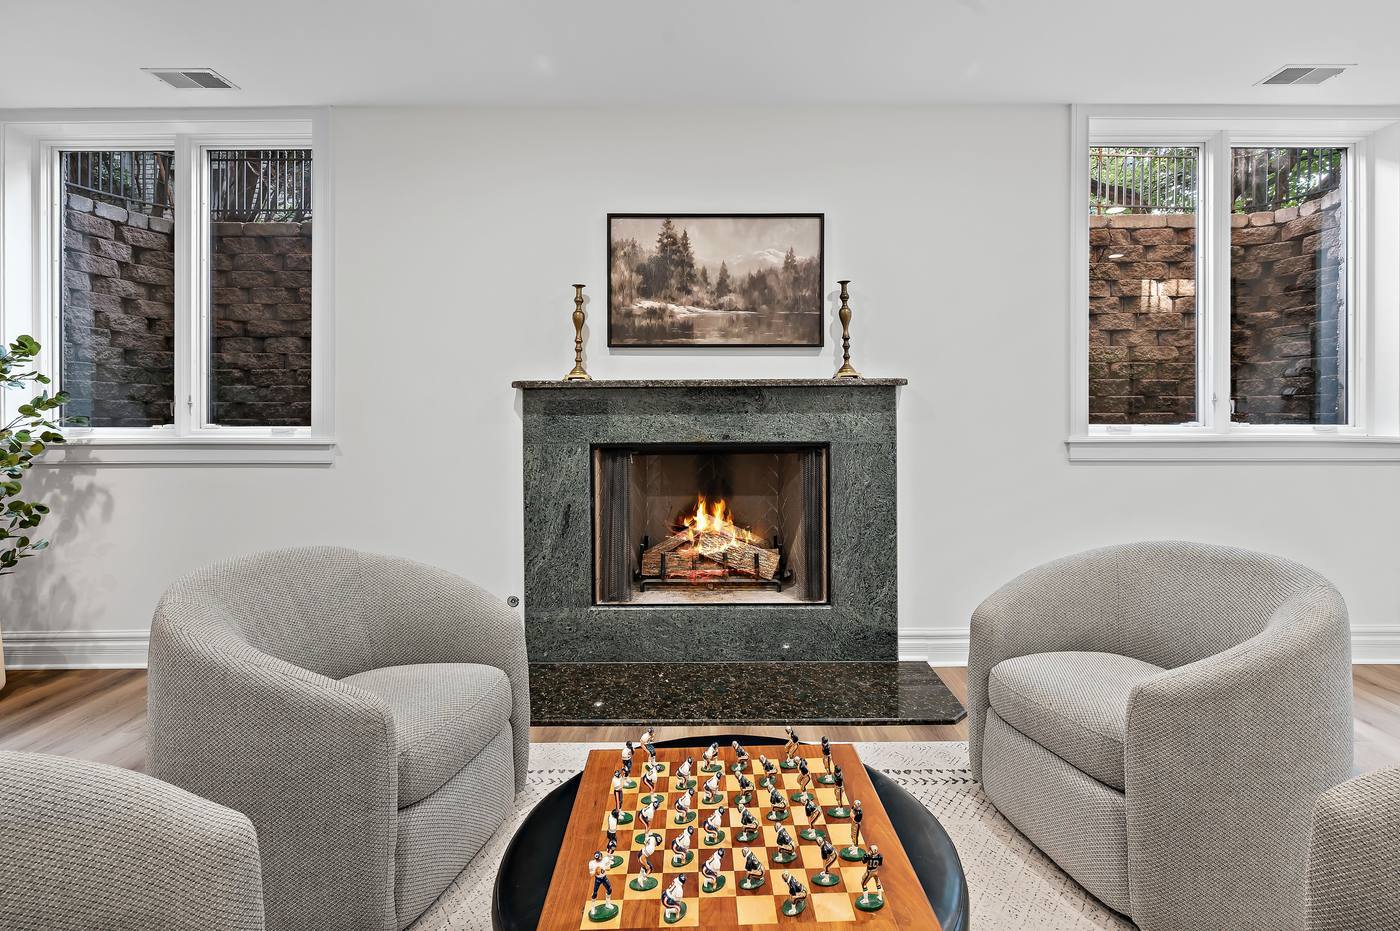
Lower-level fireplace in green marble, flanked by two above-grade windows
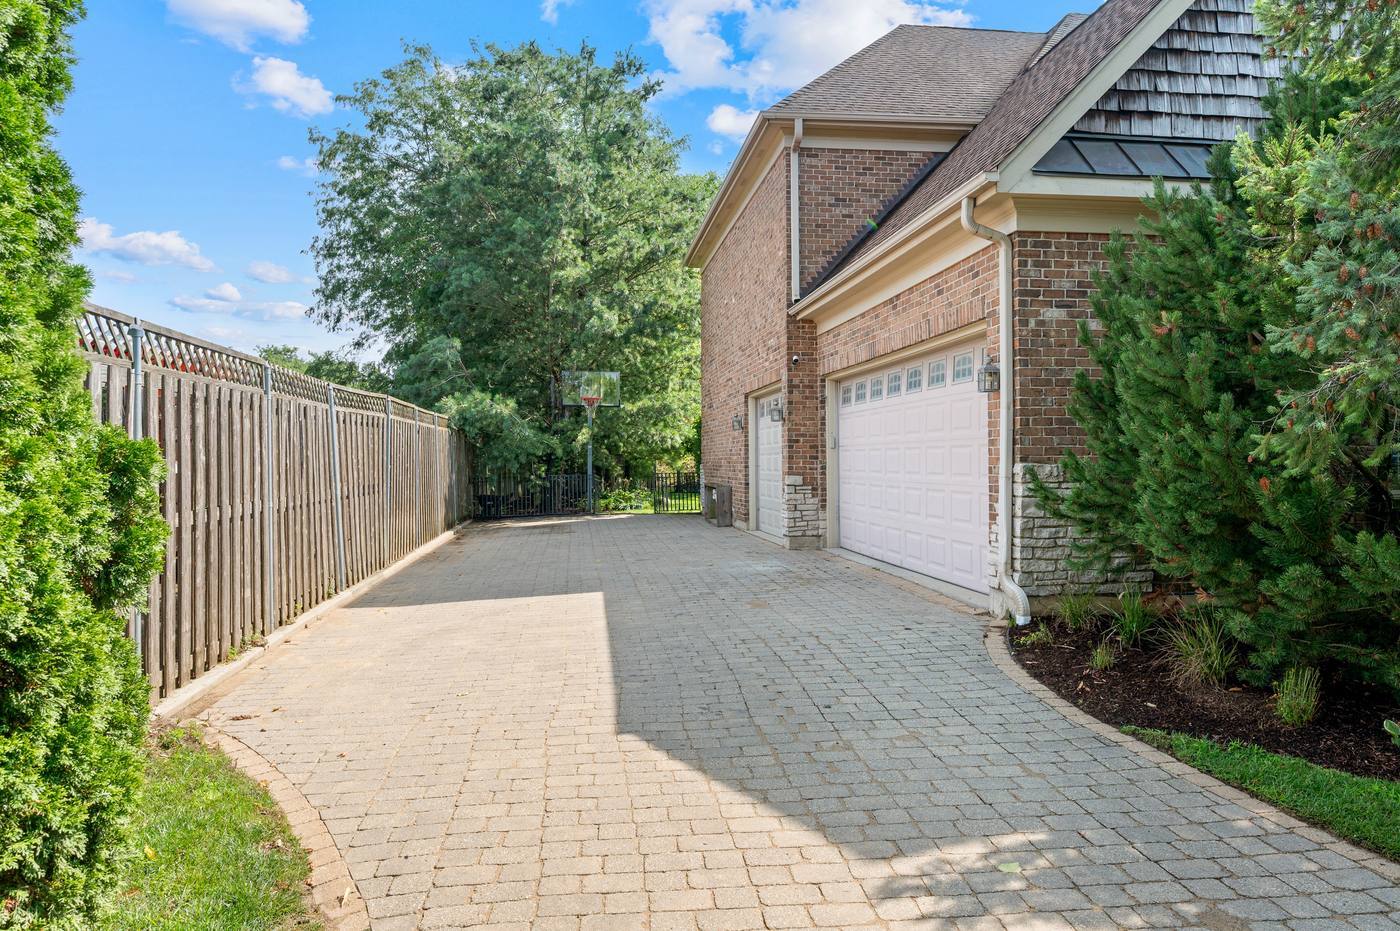
Attached three-car garage at 2303 Old Glenview Road
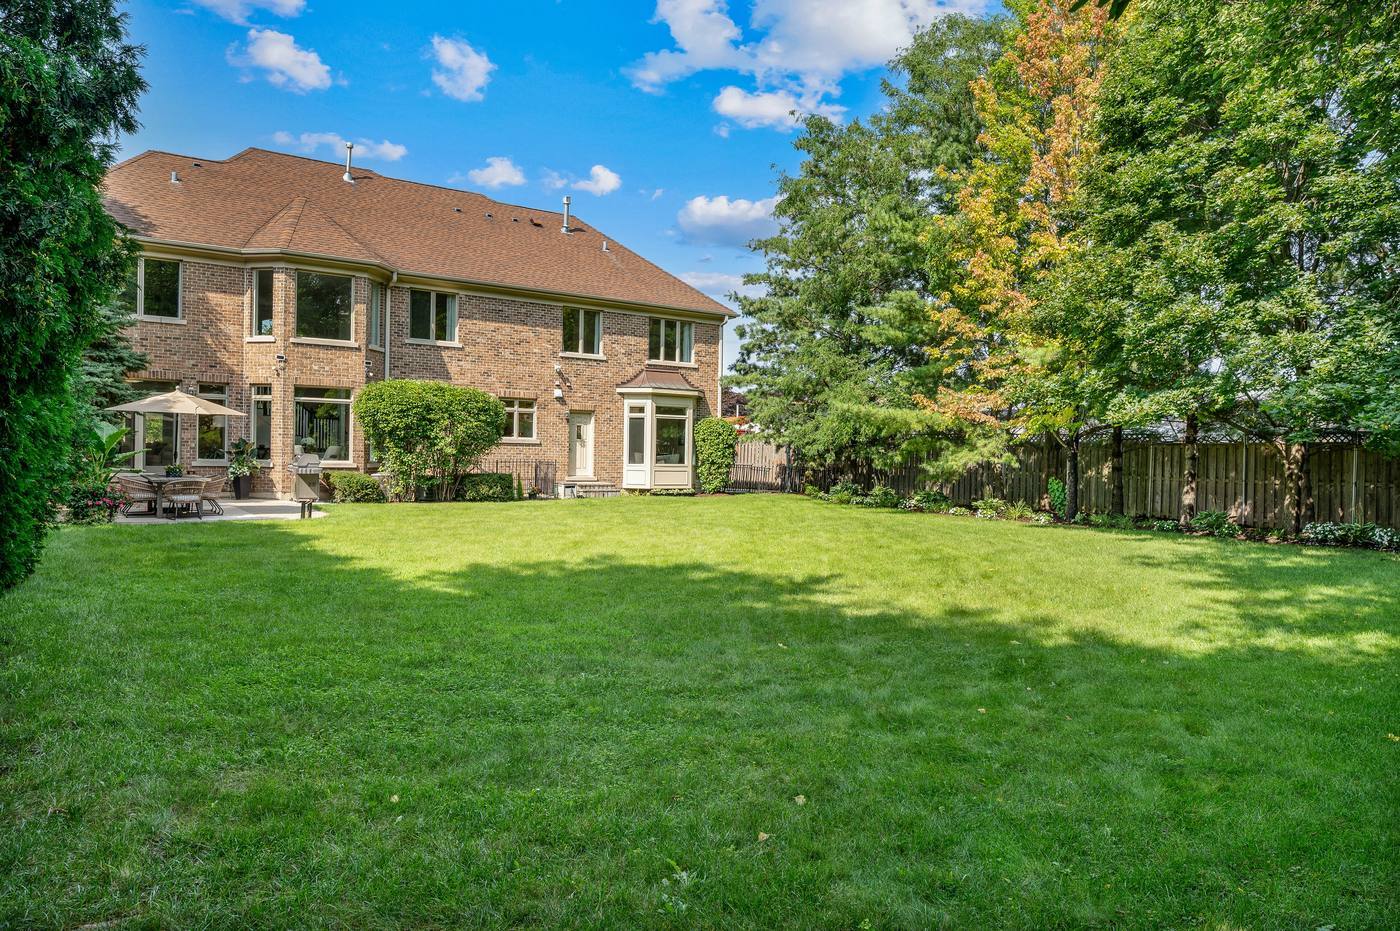
Rear elevation from across the lawn — the patio, the bay and the depth of the yard
Paver patio with dining terrace and grill, opening off the family room
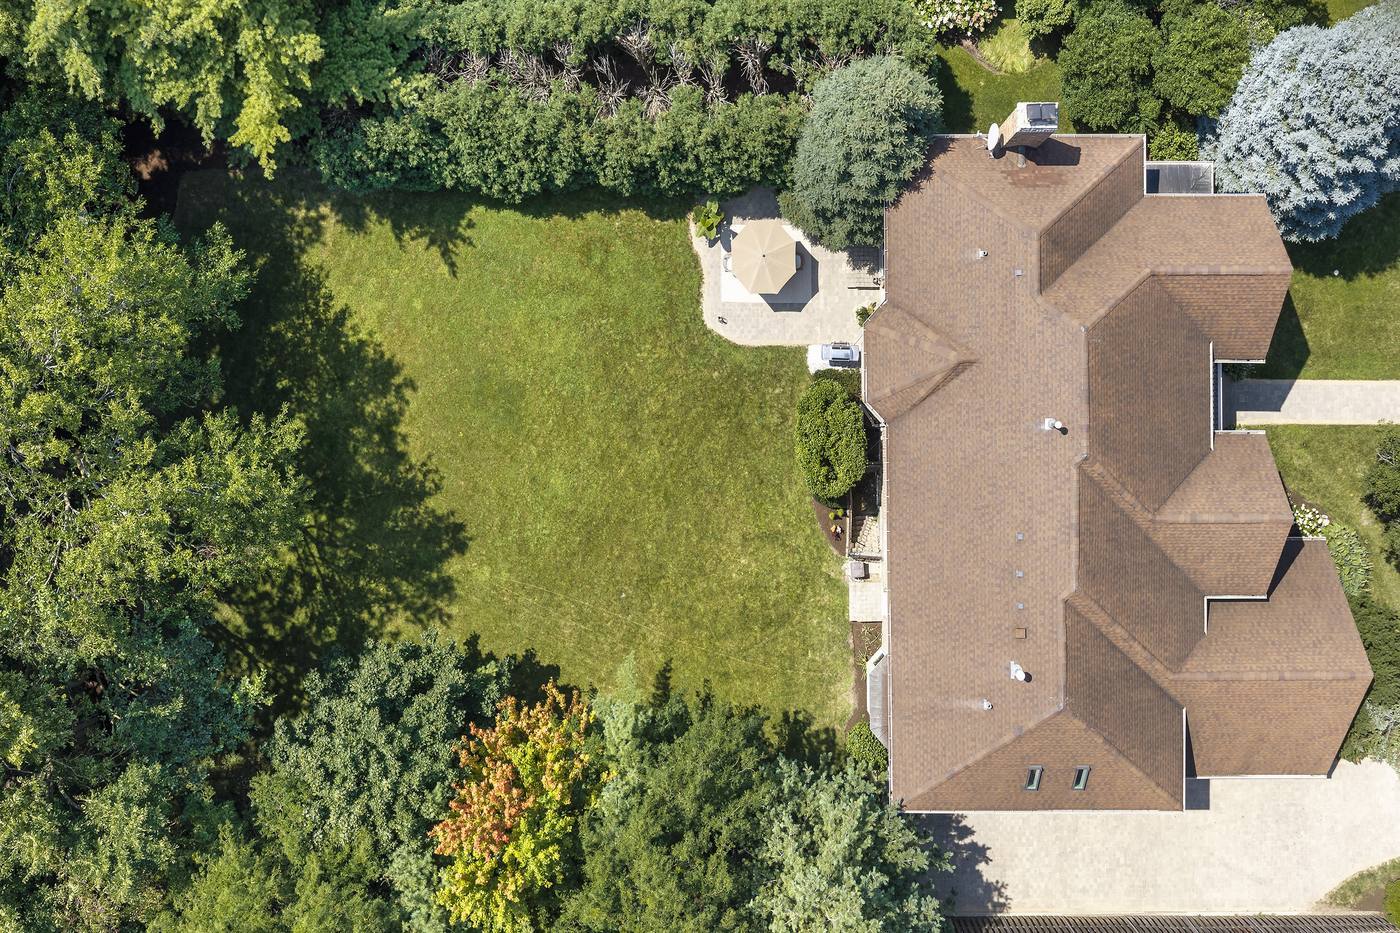
Aerial directly overhead — the house, the patio and the full .41-acre homesite
Backyard and .41-acre setting at 2303 Old Glenview Road in Wilmette
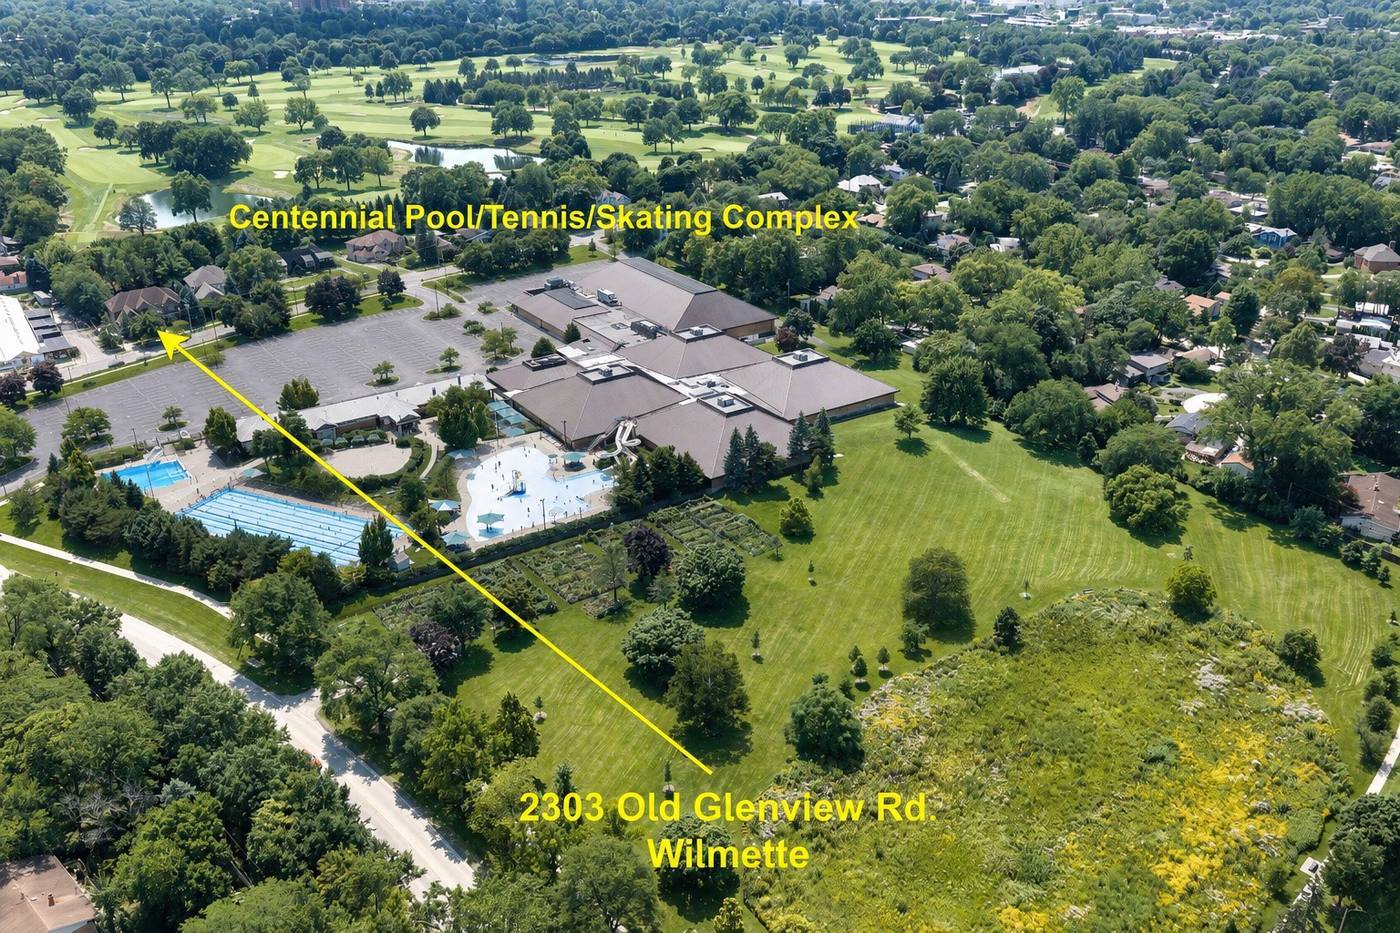
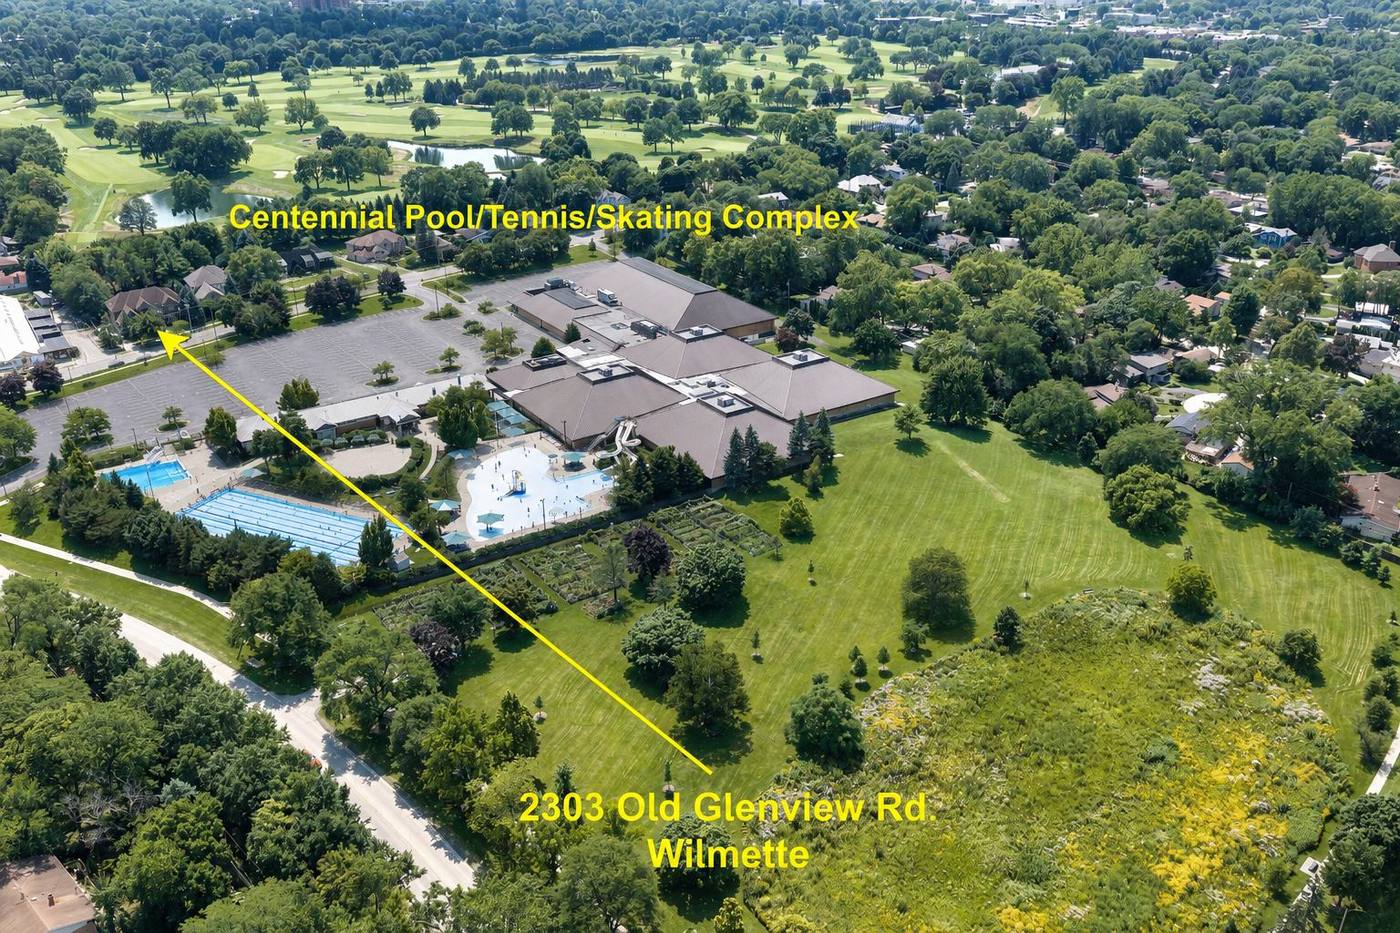
Aerial showing 2303 Old Glenview Road in relation to the Centennial Recreation Complex and the fairways of Westmoreland Country Club
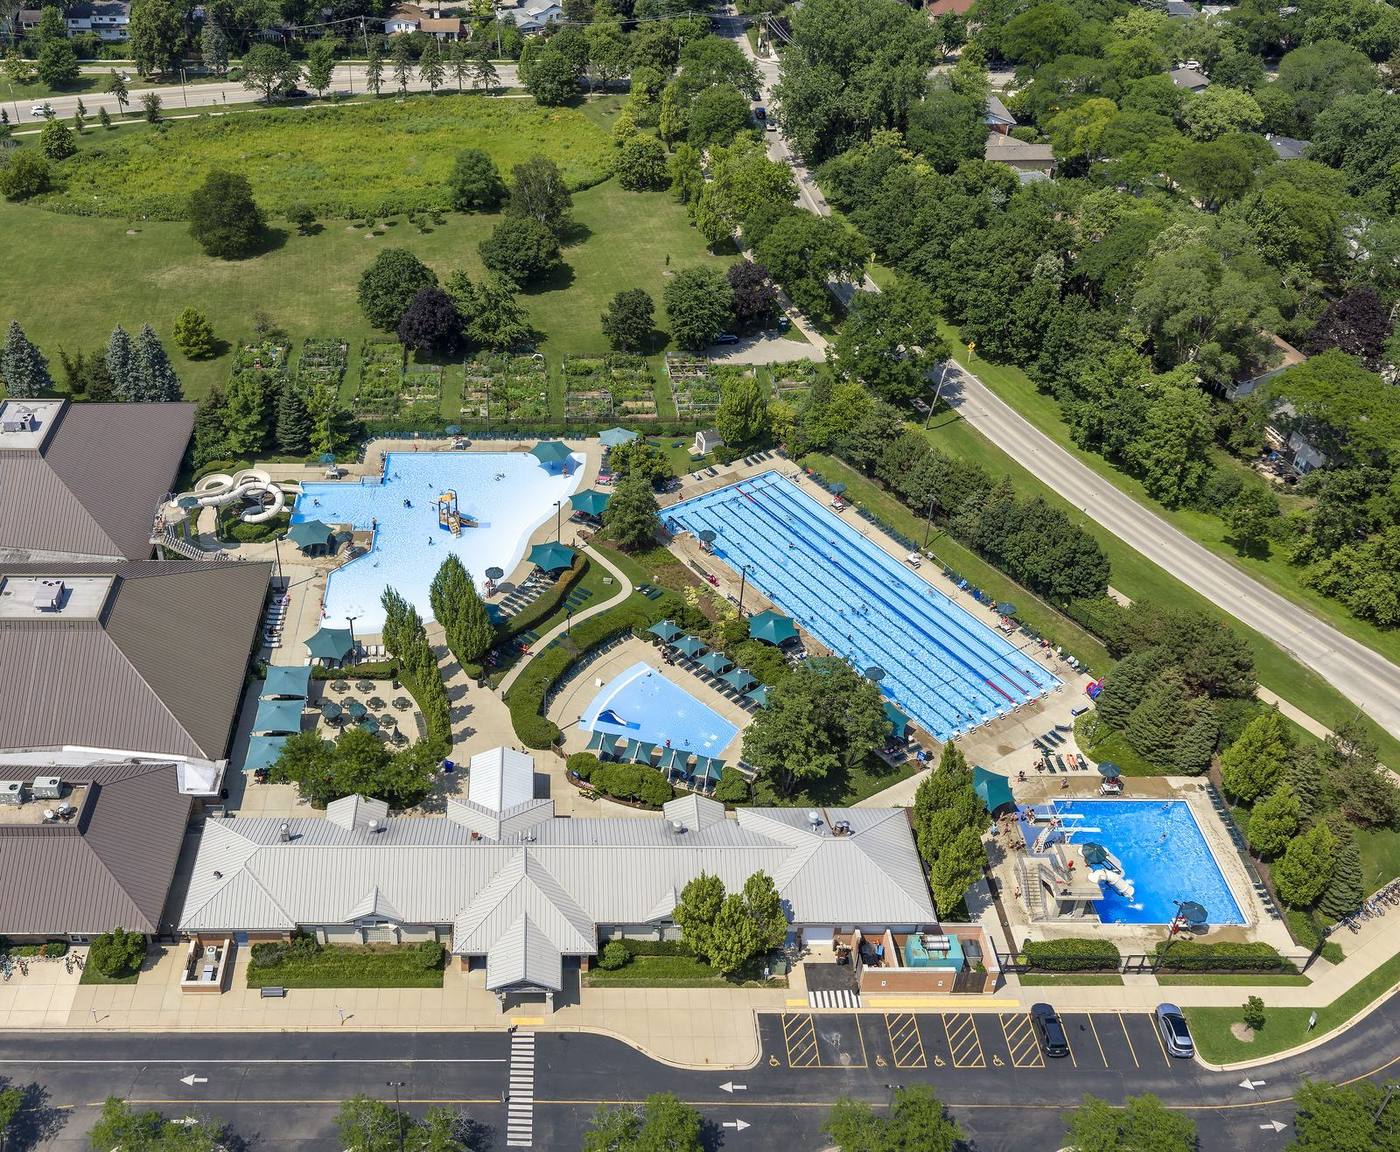
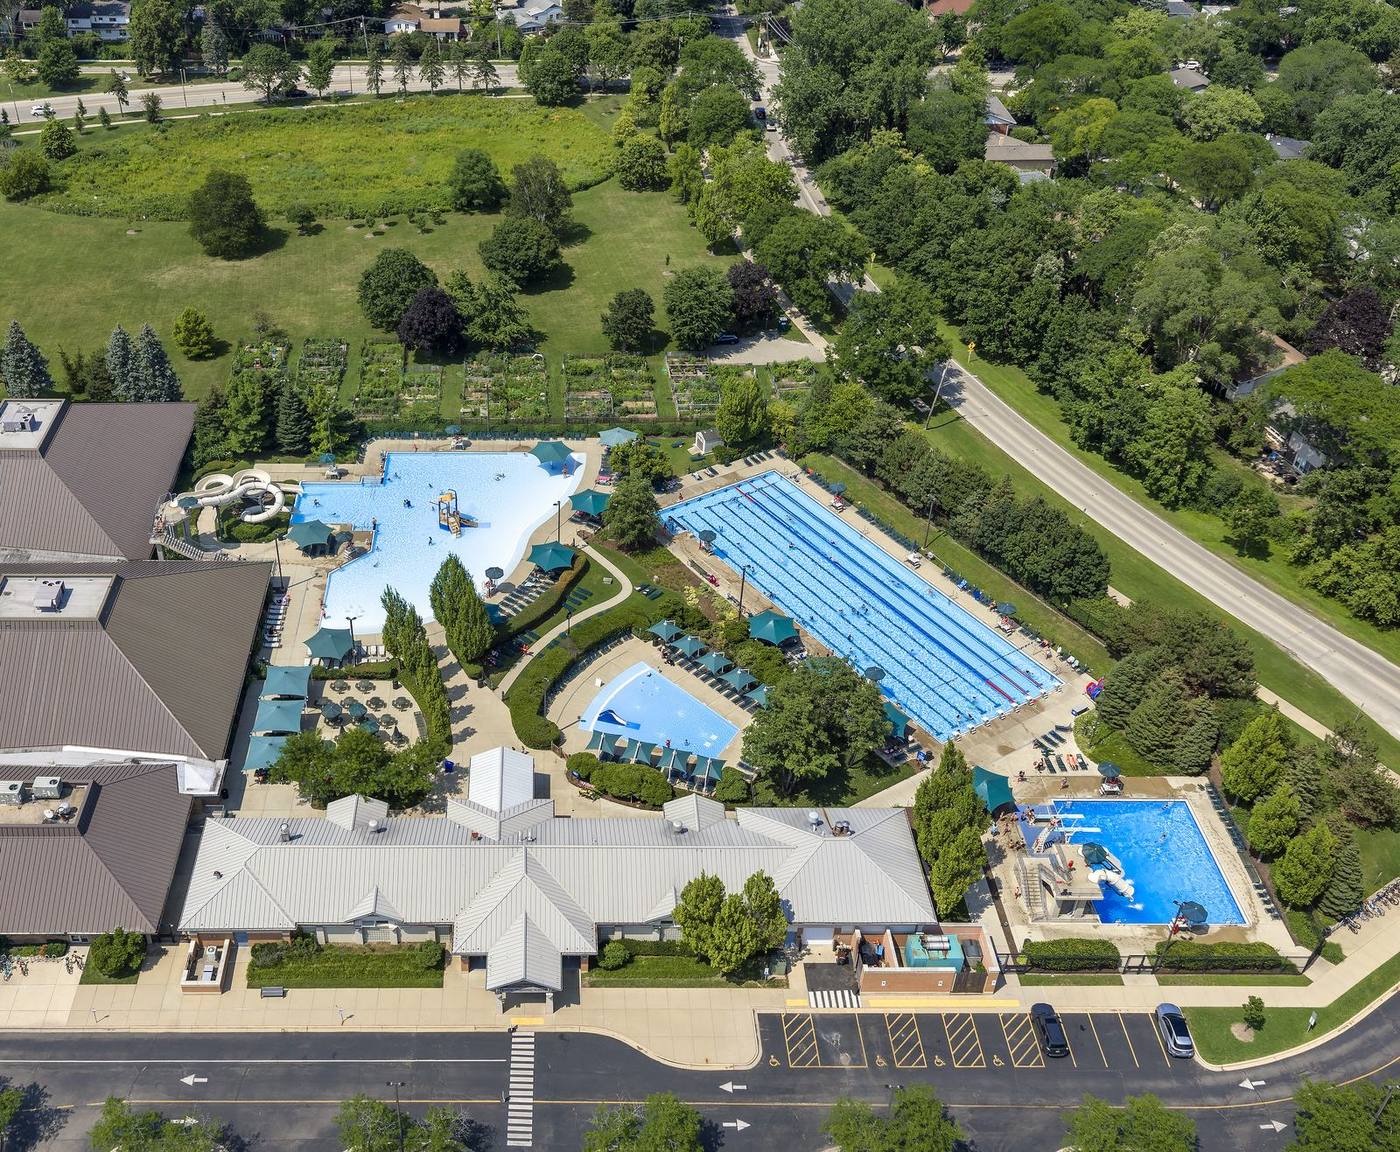
Aerial of the Centennial Recreation Complex — competition pool, leisure pool, water slides and diving well
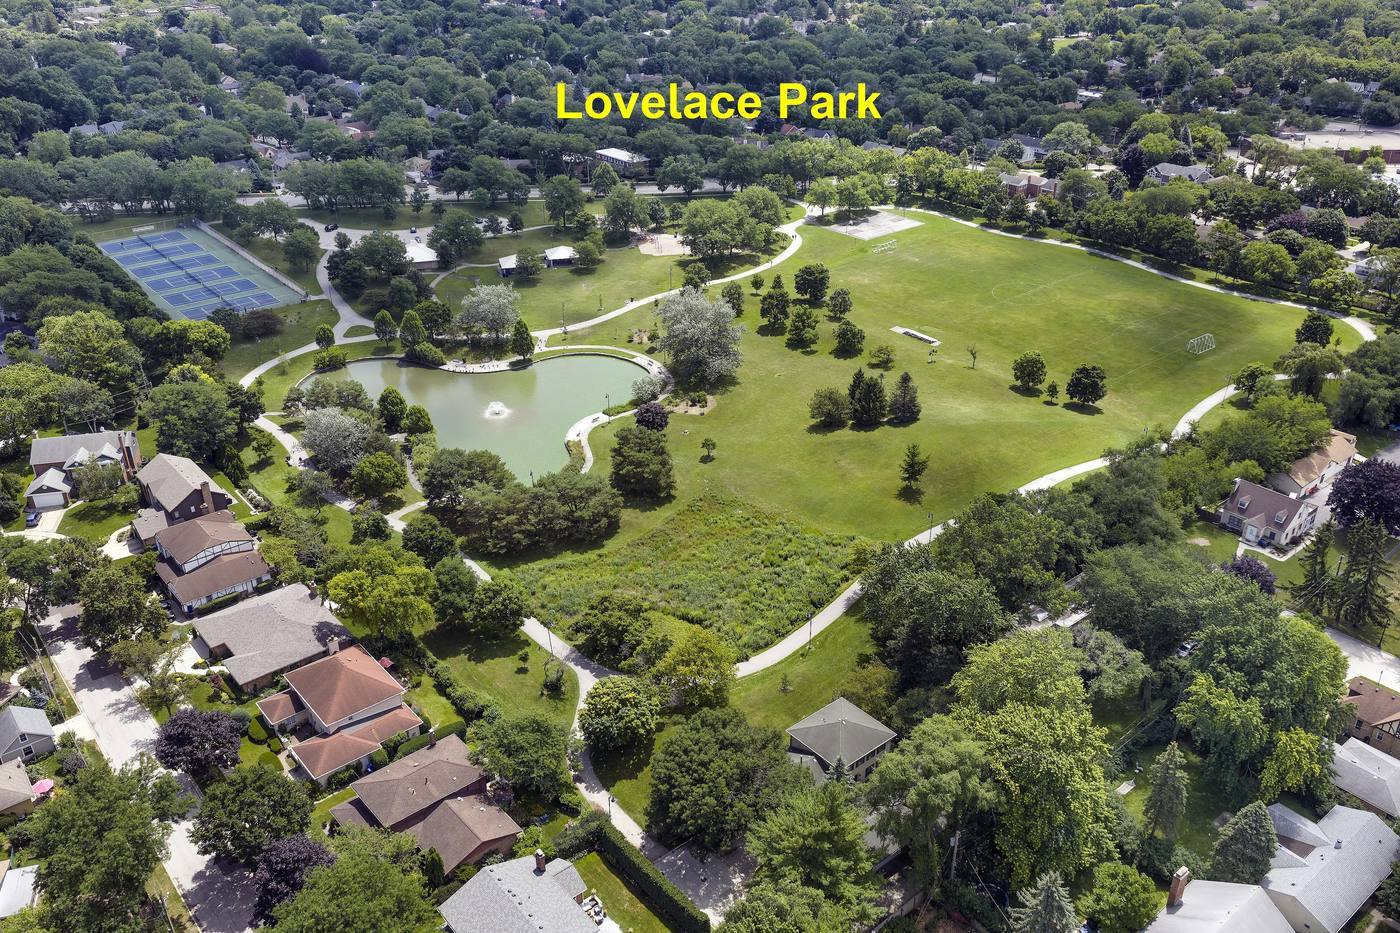
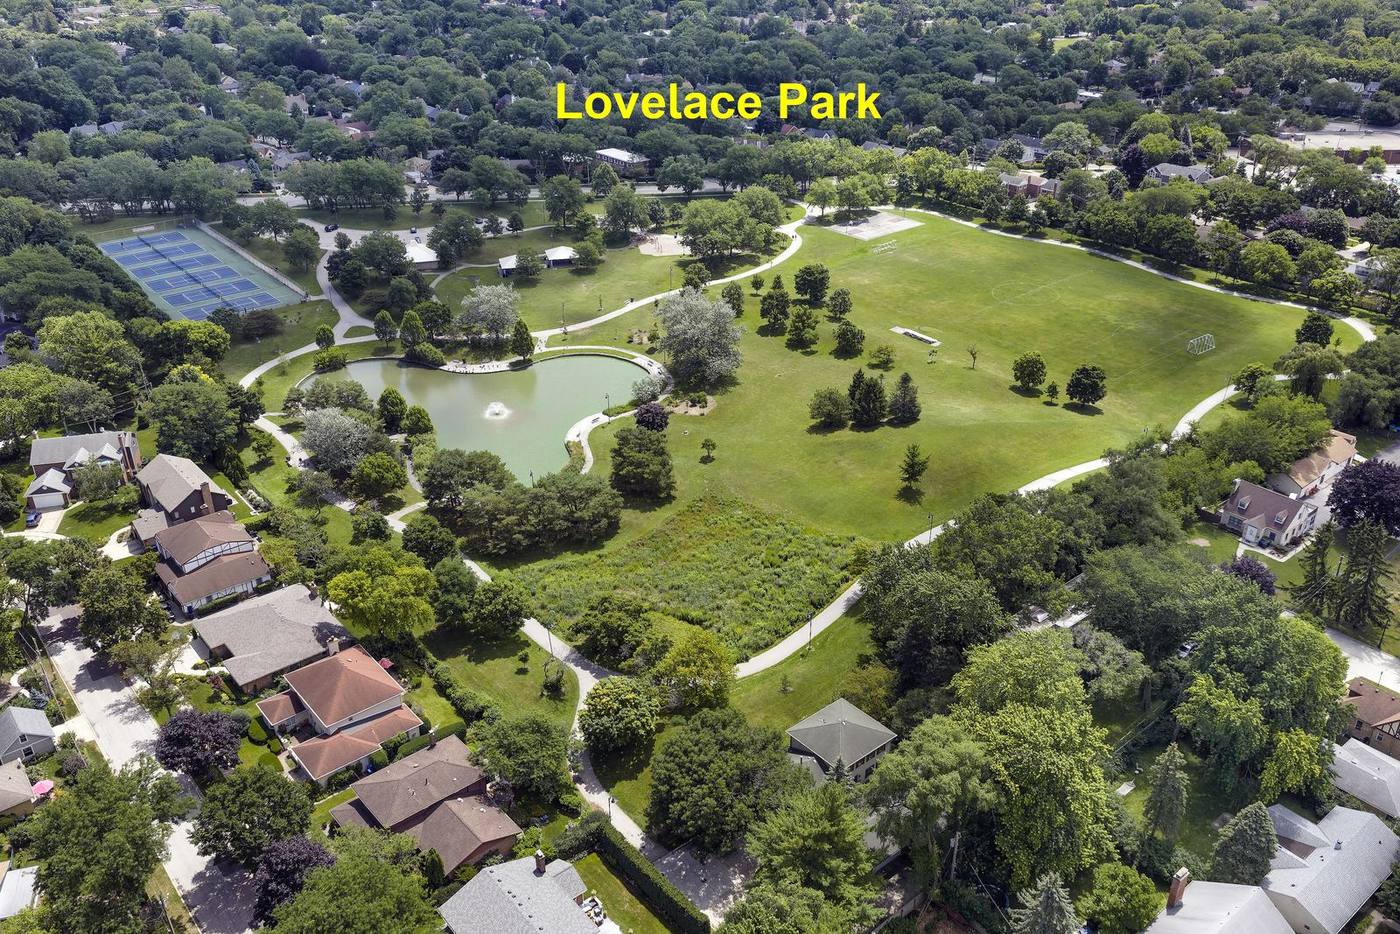
Aerial of Lovelace Park — stocked pond and fountain, tennis courts, playfields and walking paths

View All Photos →

Aerial photograph showing 2303 Old Glenview Road with the fairways of Westmoreland Country Club directly behind the rear property line
The rear boundary. Westmoreland Country Club sits directly behind the property — nothing can be built between the two.

Layout

Designed to live beautifully

Square footage only matters if it is arranged well. Here is how this one works, level by level.

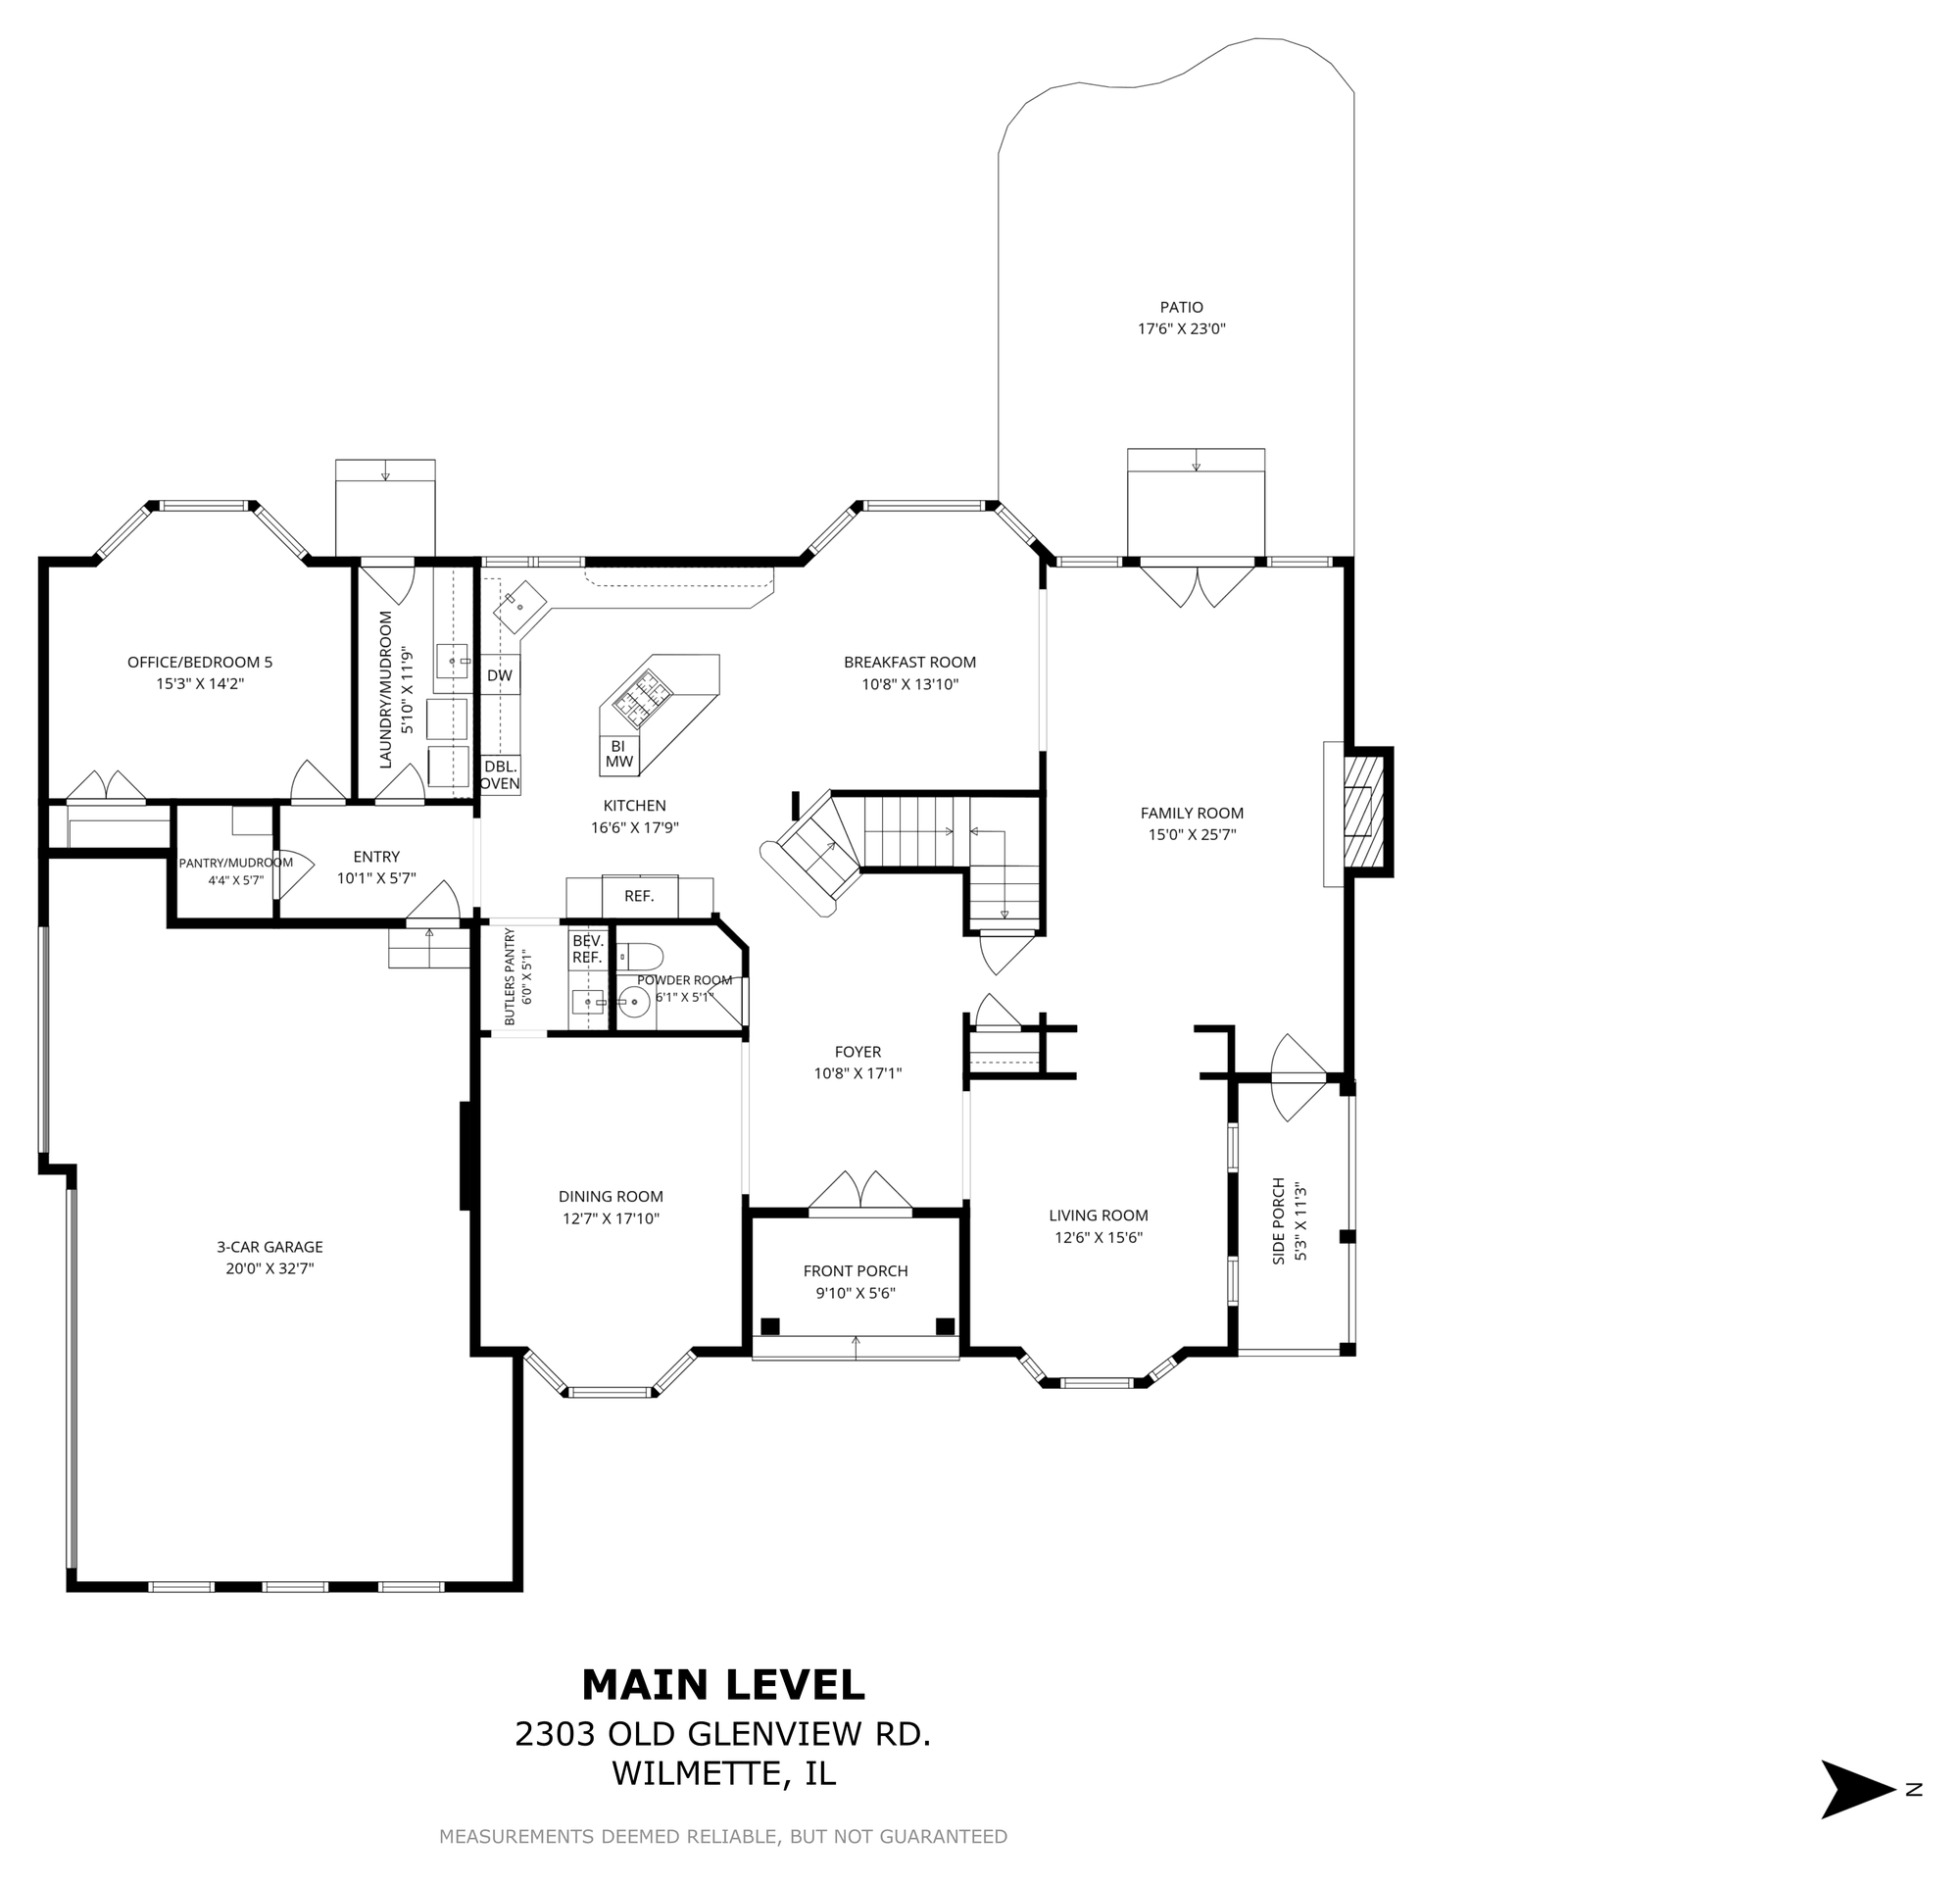
Main level floor plan of 2303 Old Glenview Road, Wilmette, showing kitchen, breakfast room, family room, living room, dining room, foyer, office/bedroom 5, laundry/mudroom and three-car garage

Main level. Nine-foot ceilings throughout, rising to 19'1" in the foyer and breakfast room. Three-car attached garage, 714 sq. ft.

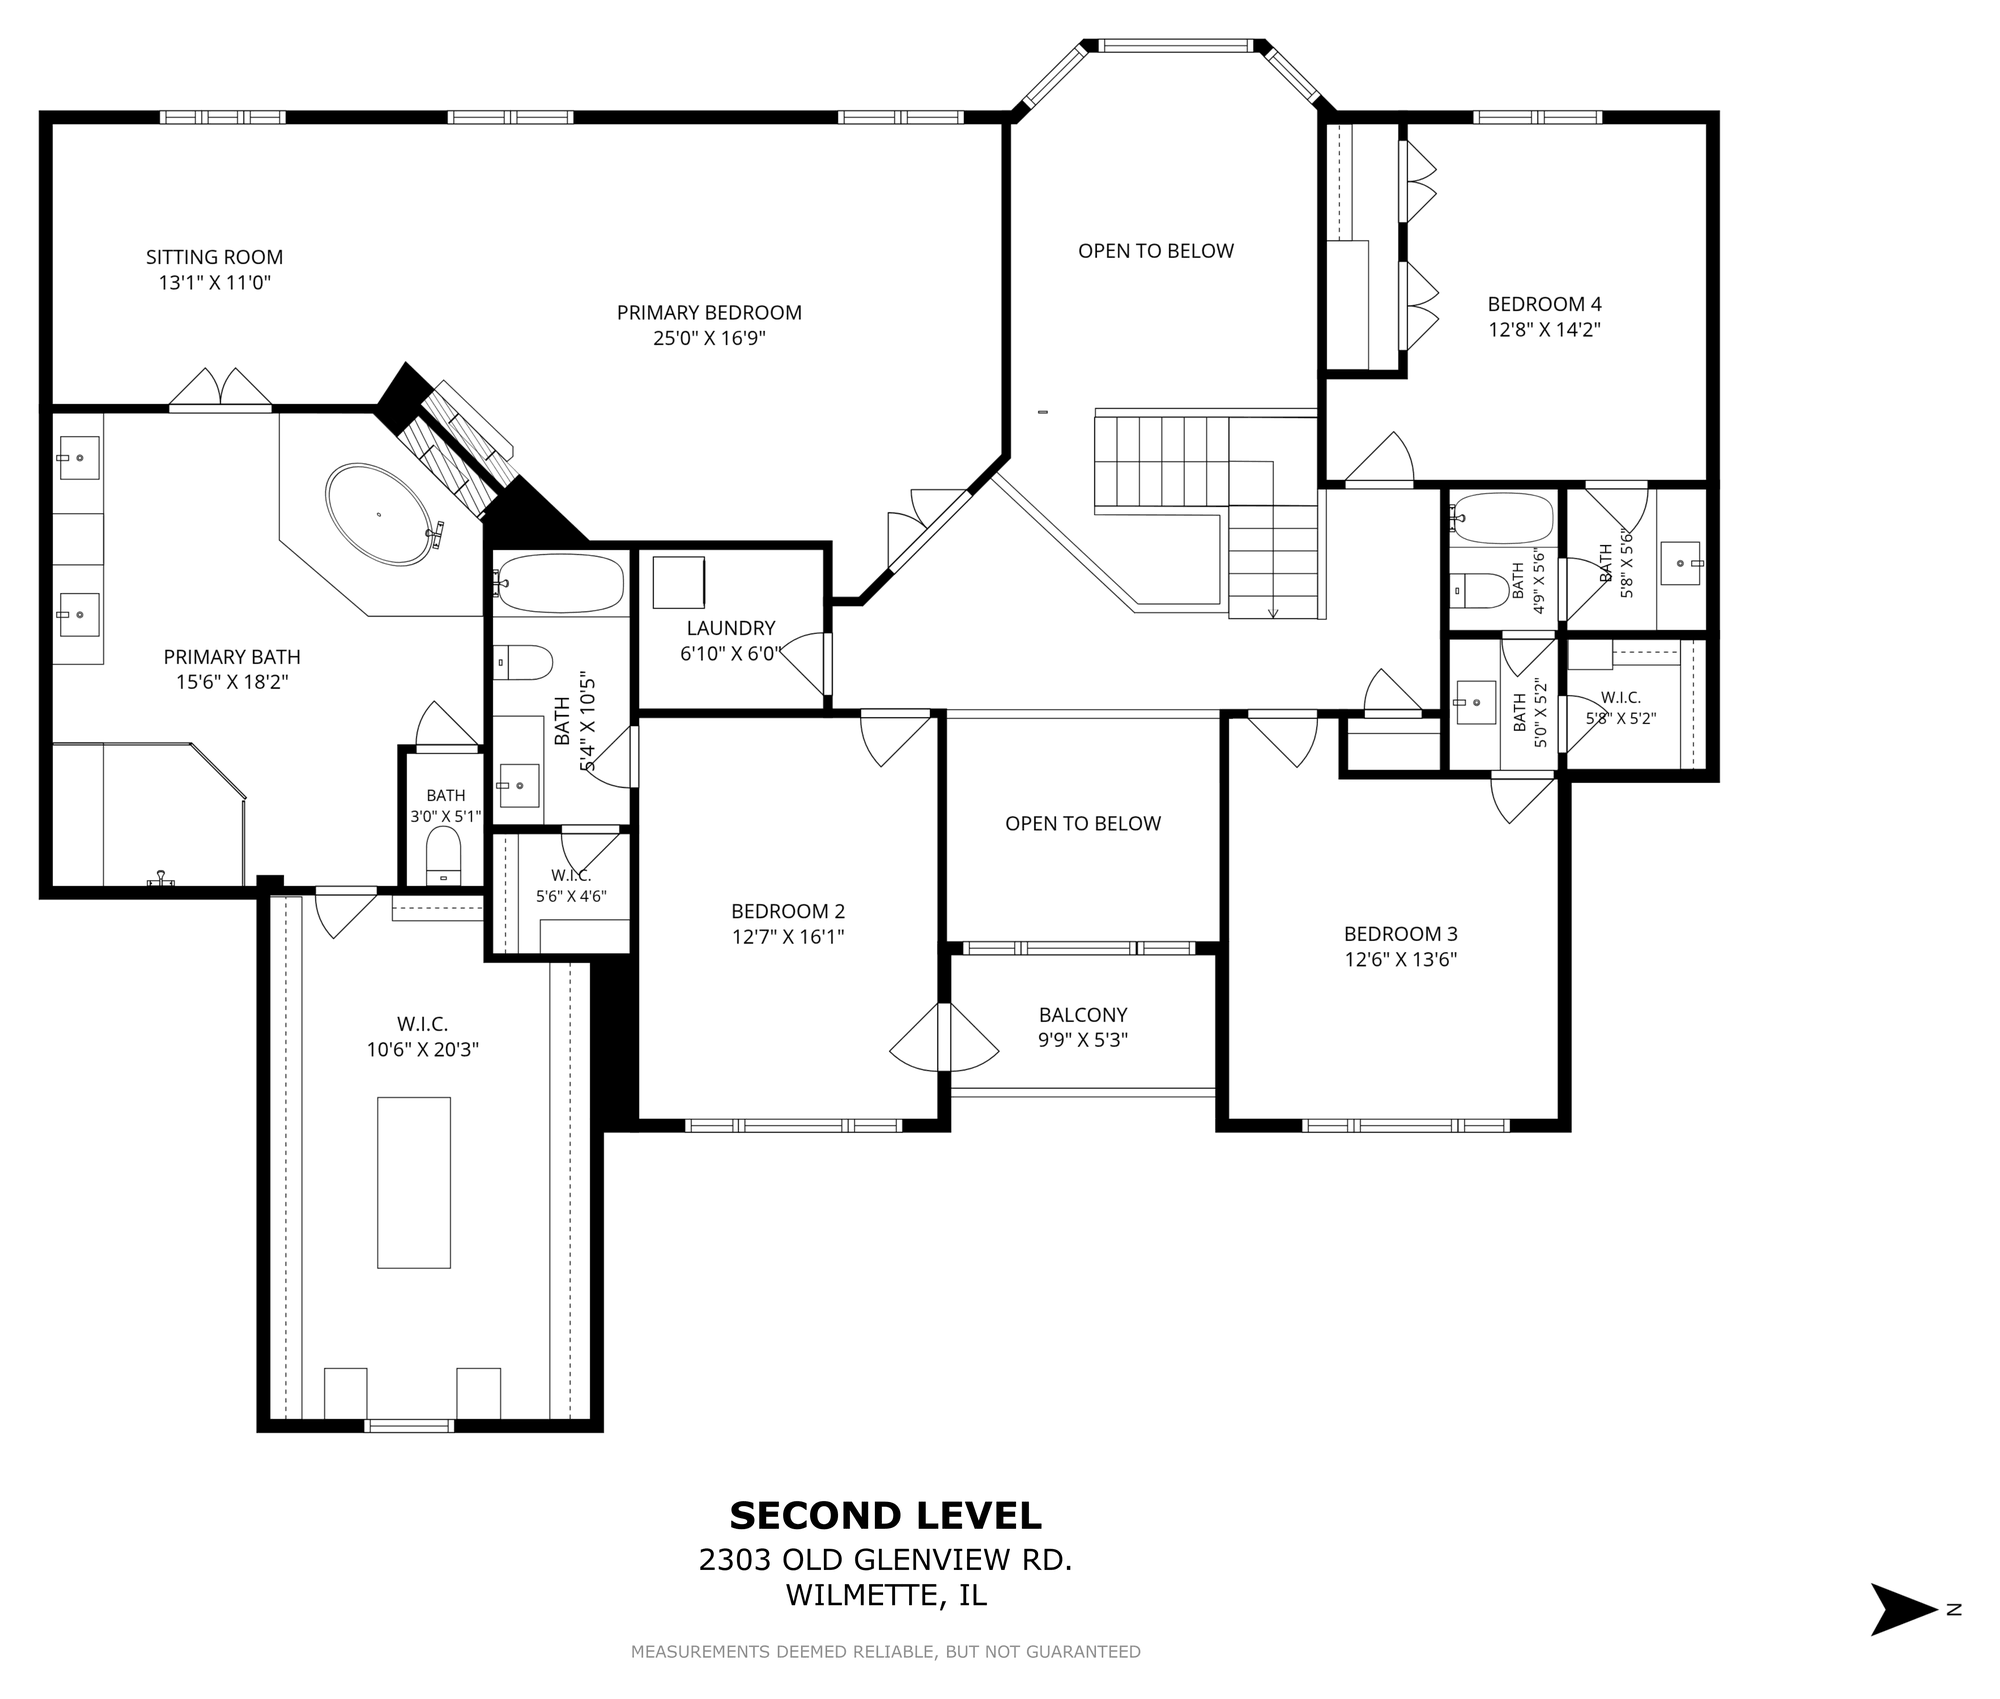
Second level floor plan of 2303 Old Glenview Road, Wilmette, showing the primary bedroom with sitting room and primary bath, three additional bedrooms, laundry and balcony

Second level. Nine-foot ceilings, with an eleven-foot tray ceiling in the primary bedroom. Laundry on this floor.

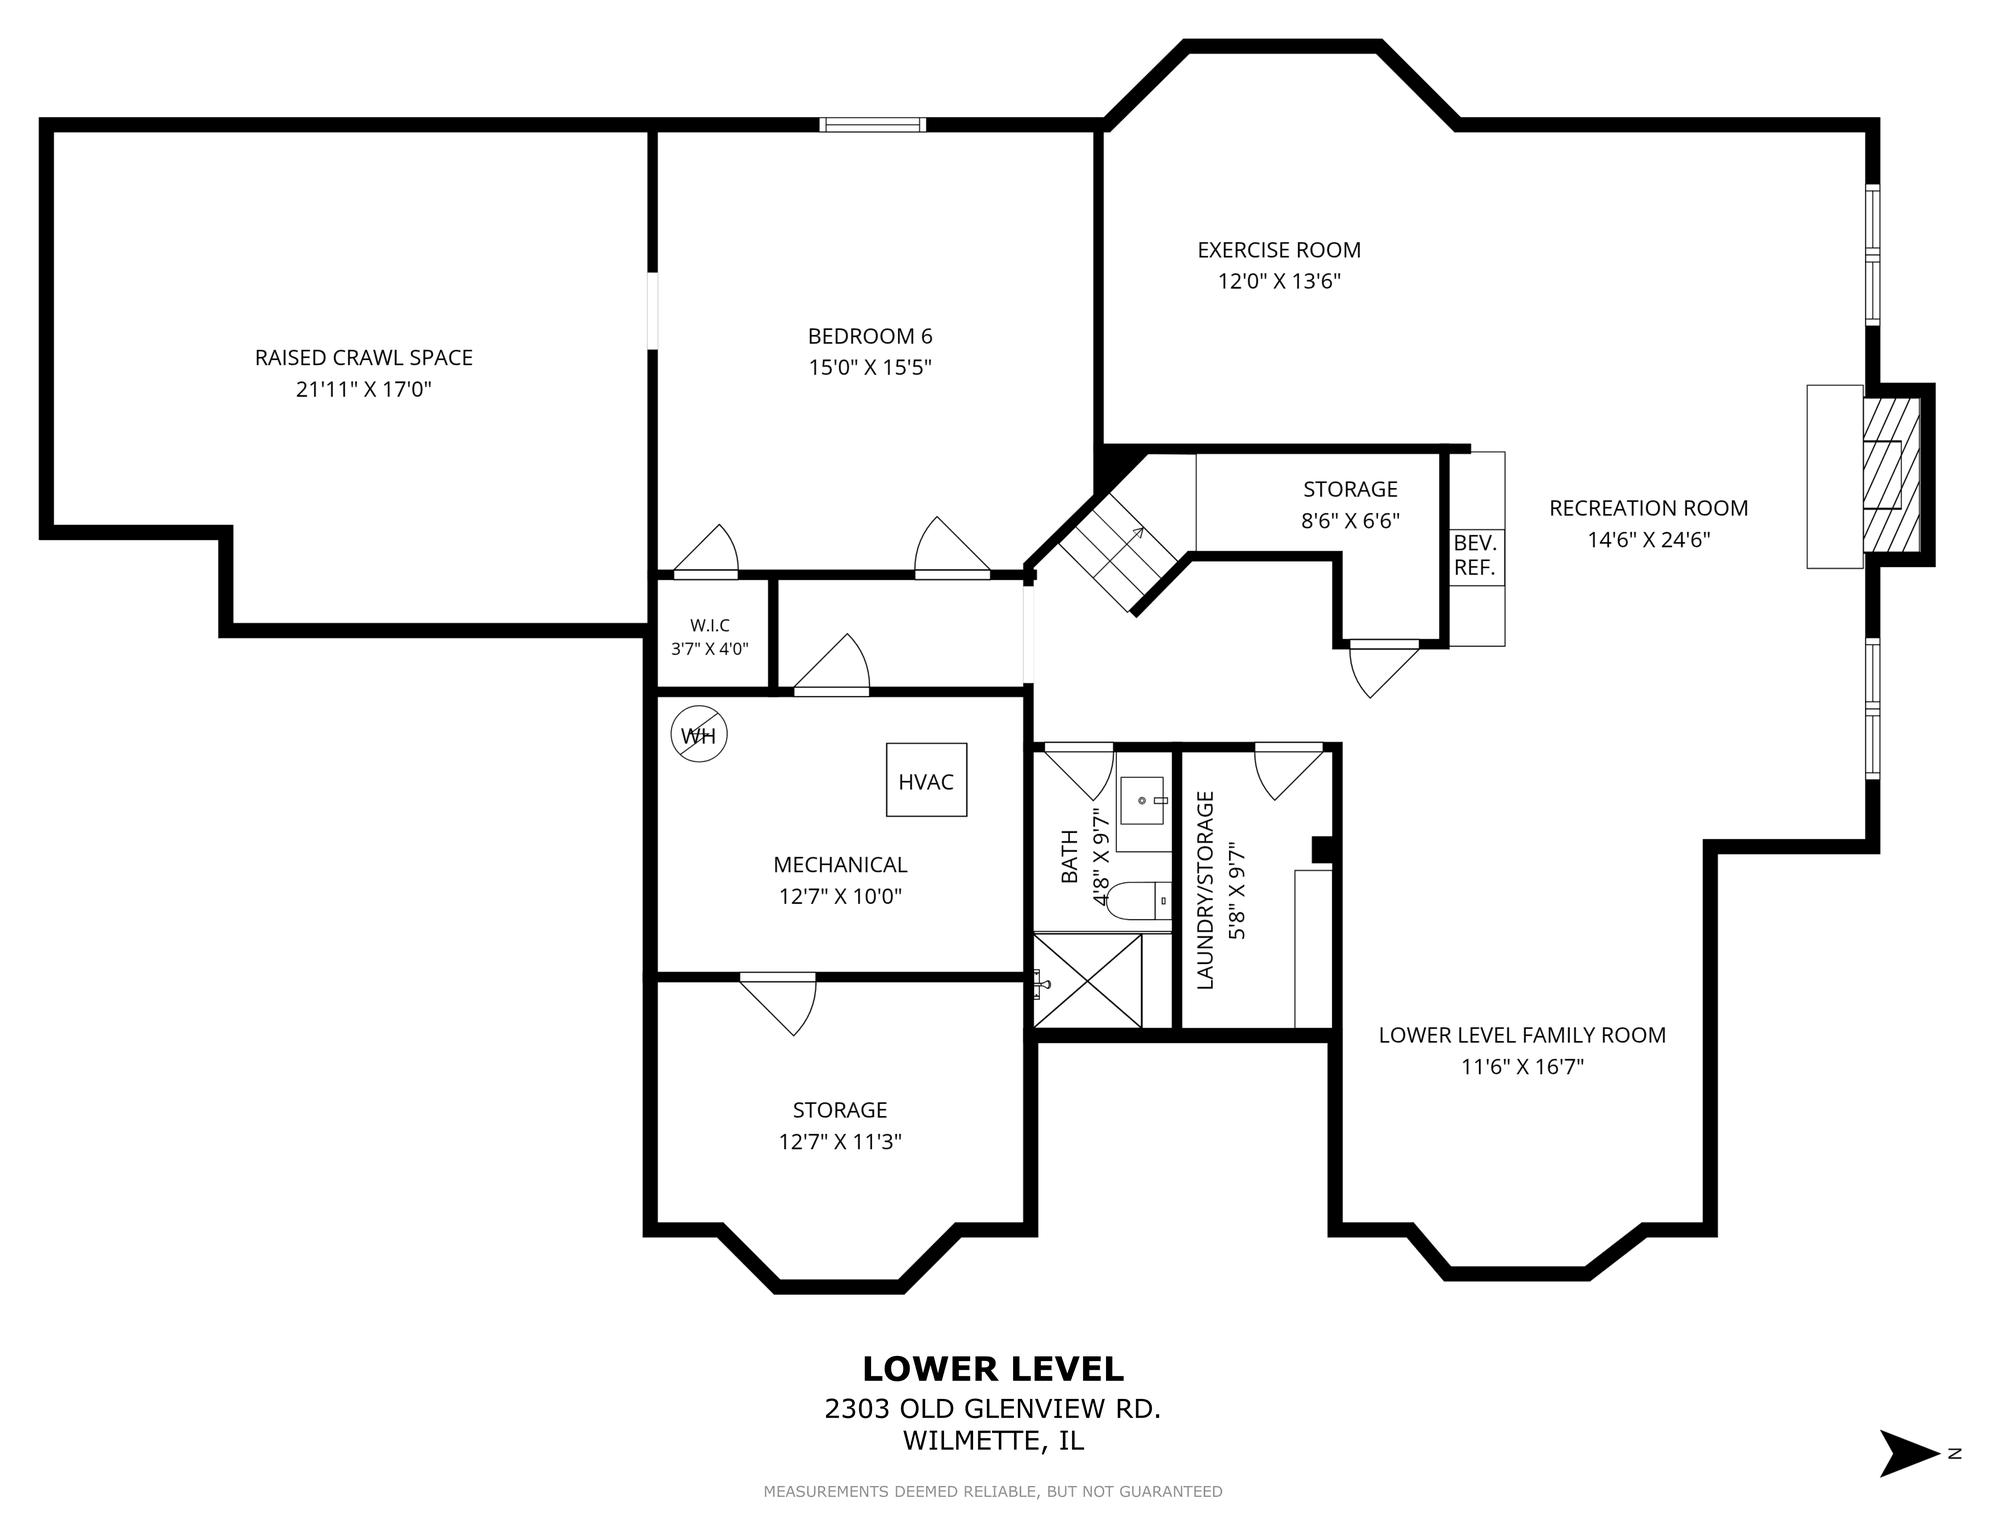
Lower level floor plan of 2303 Old Glenview Road, Wilmette, showing recreation room, exercise room, lower level family room, bedroom 6, full bath, storage and raised crawl space

Lower level. Ceilings 8'6", dropping to 7'5" in a few places. A 368 sq. ft. raised crawl space sits off it, in addition to the finished rooms.

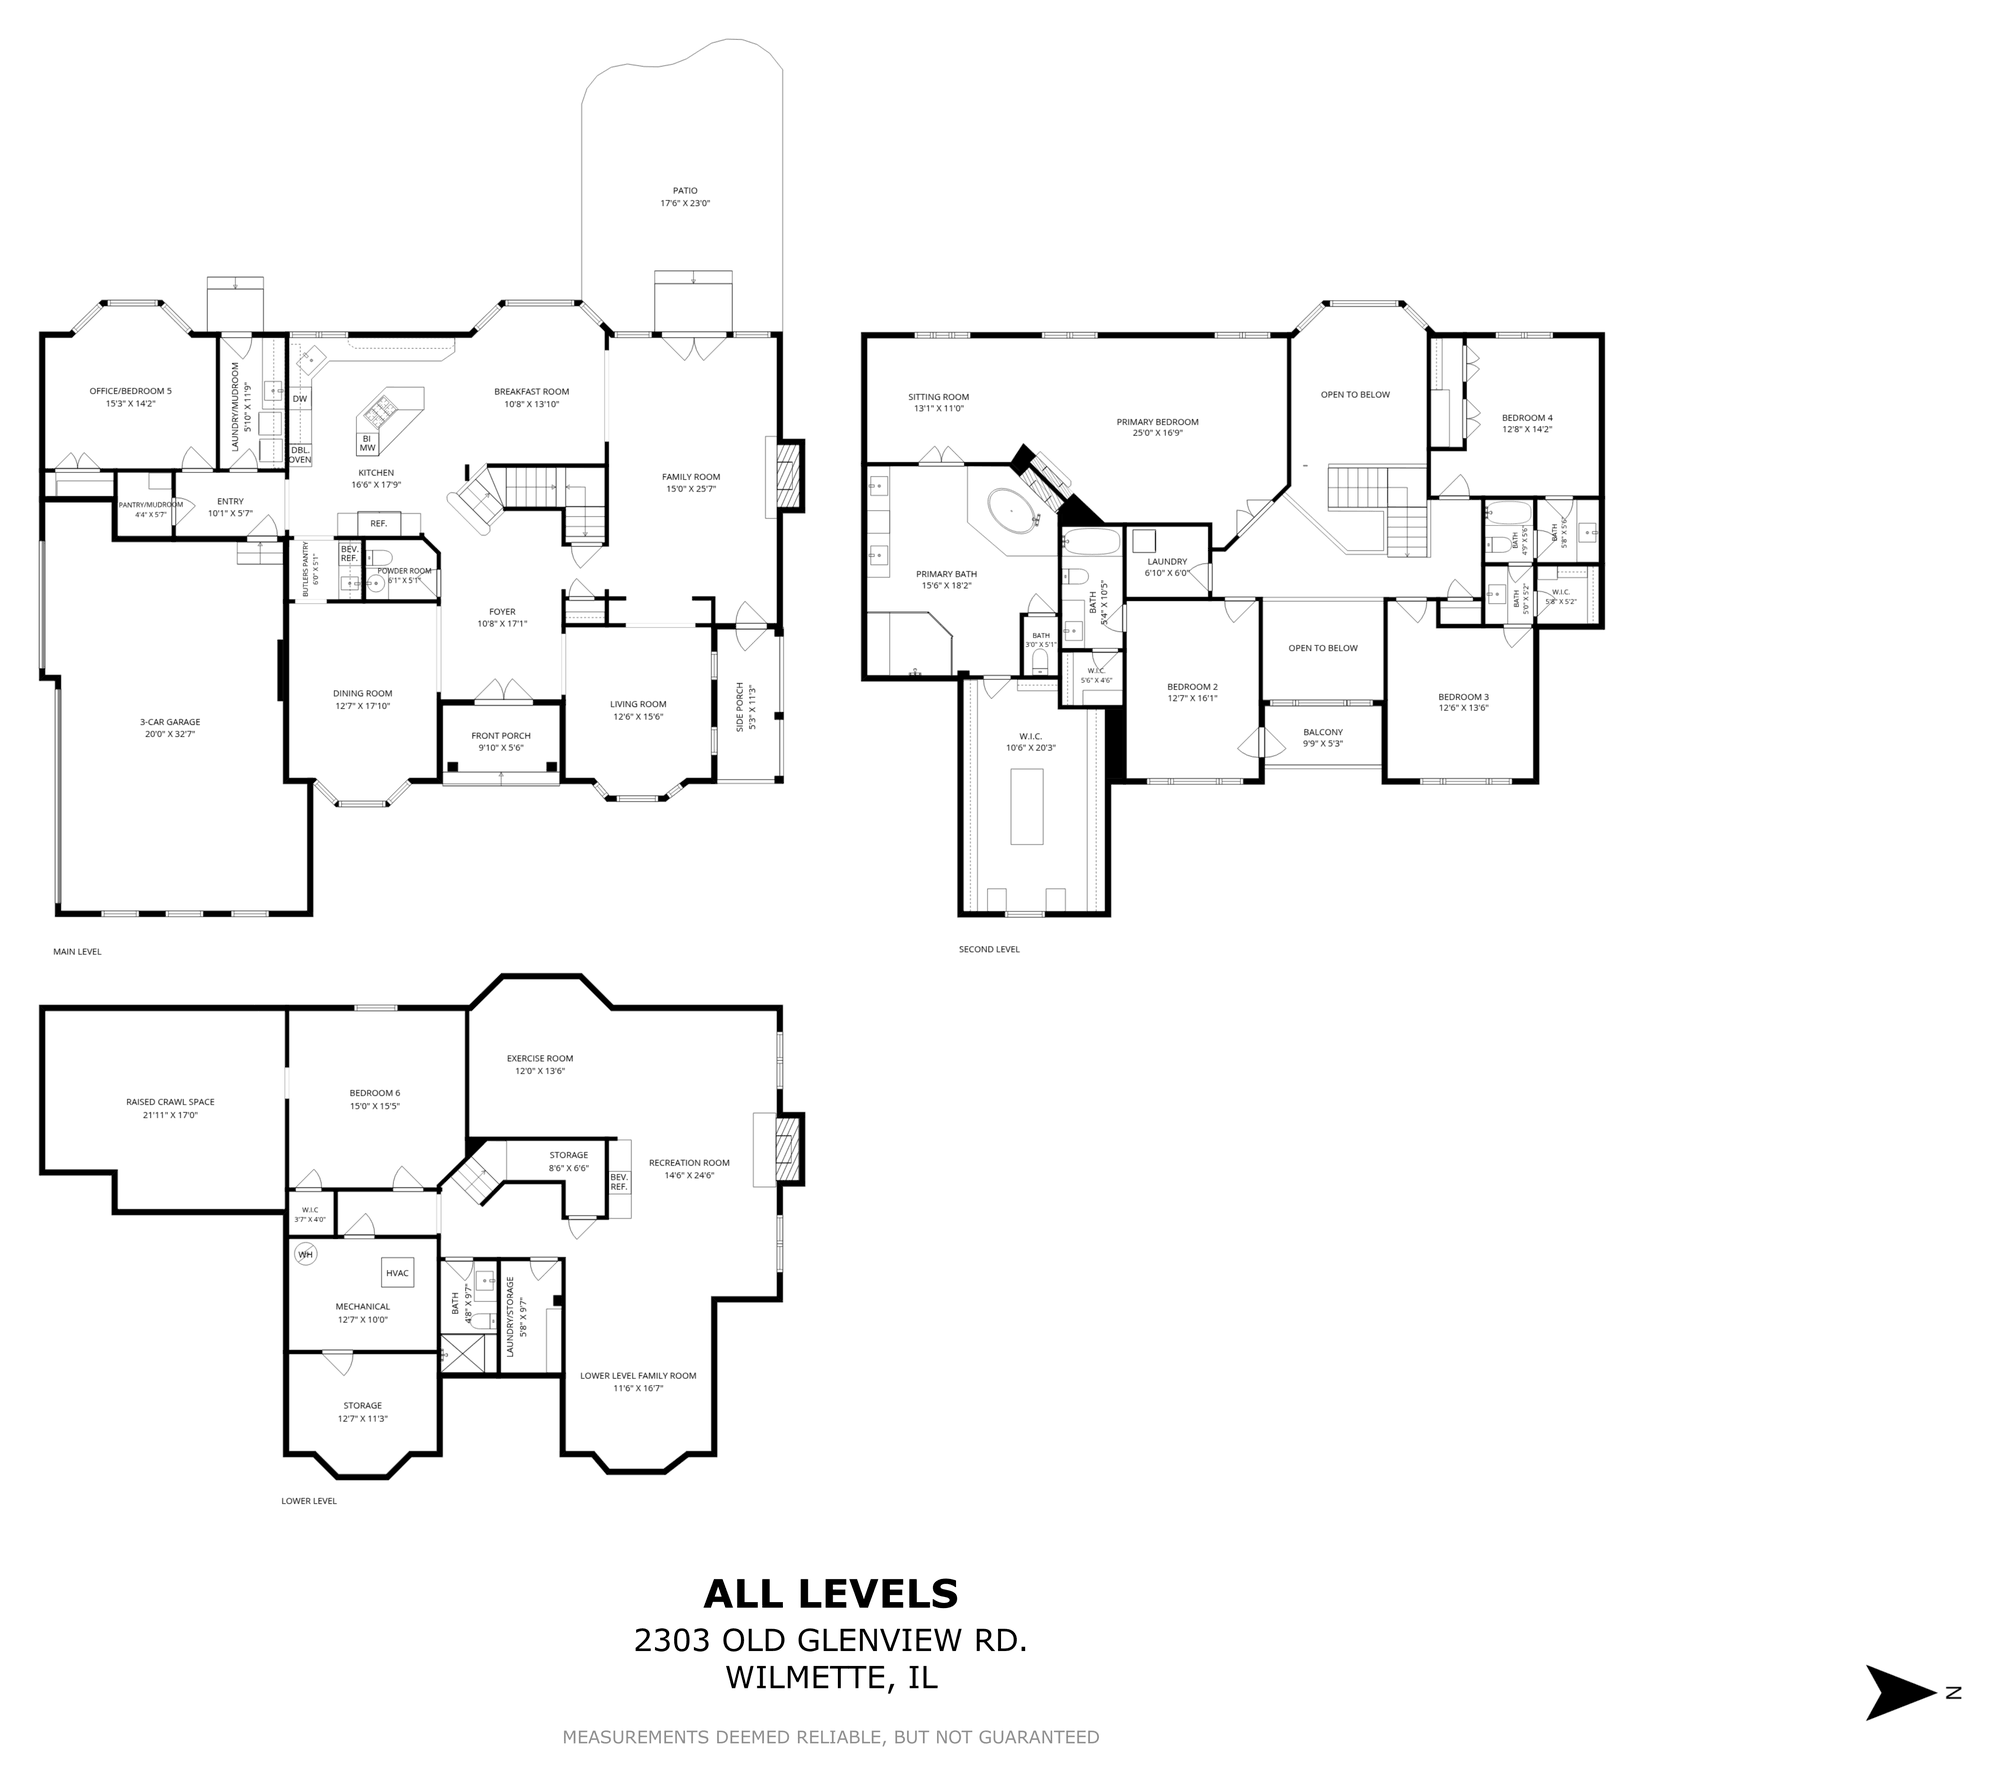
All three levels of 2303 Old Glenview Road, Wilmette, on one sheet — lower level, main level and second level

All three levels on one sheet — the version buyers print.

View Complete Floor Plans (PDF) →

Floor plans and dimensions are deemed reliable but not guaranteed. Buyer to verify. Full room-by-room and level-by-level square footage is in the MLS listing.

From the owner

The things that make life here special

The parts of a house you only learn by living in it.

Twenty-five for Thanksgiving, and somehow everyone still ends up cooking in the kitchen.
On entertaining at scale
We were first in line on opening day at Centennial Pool. You can walk it.
On what is out the front door
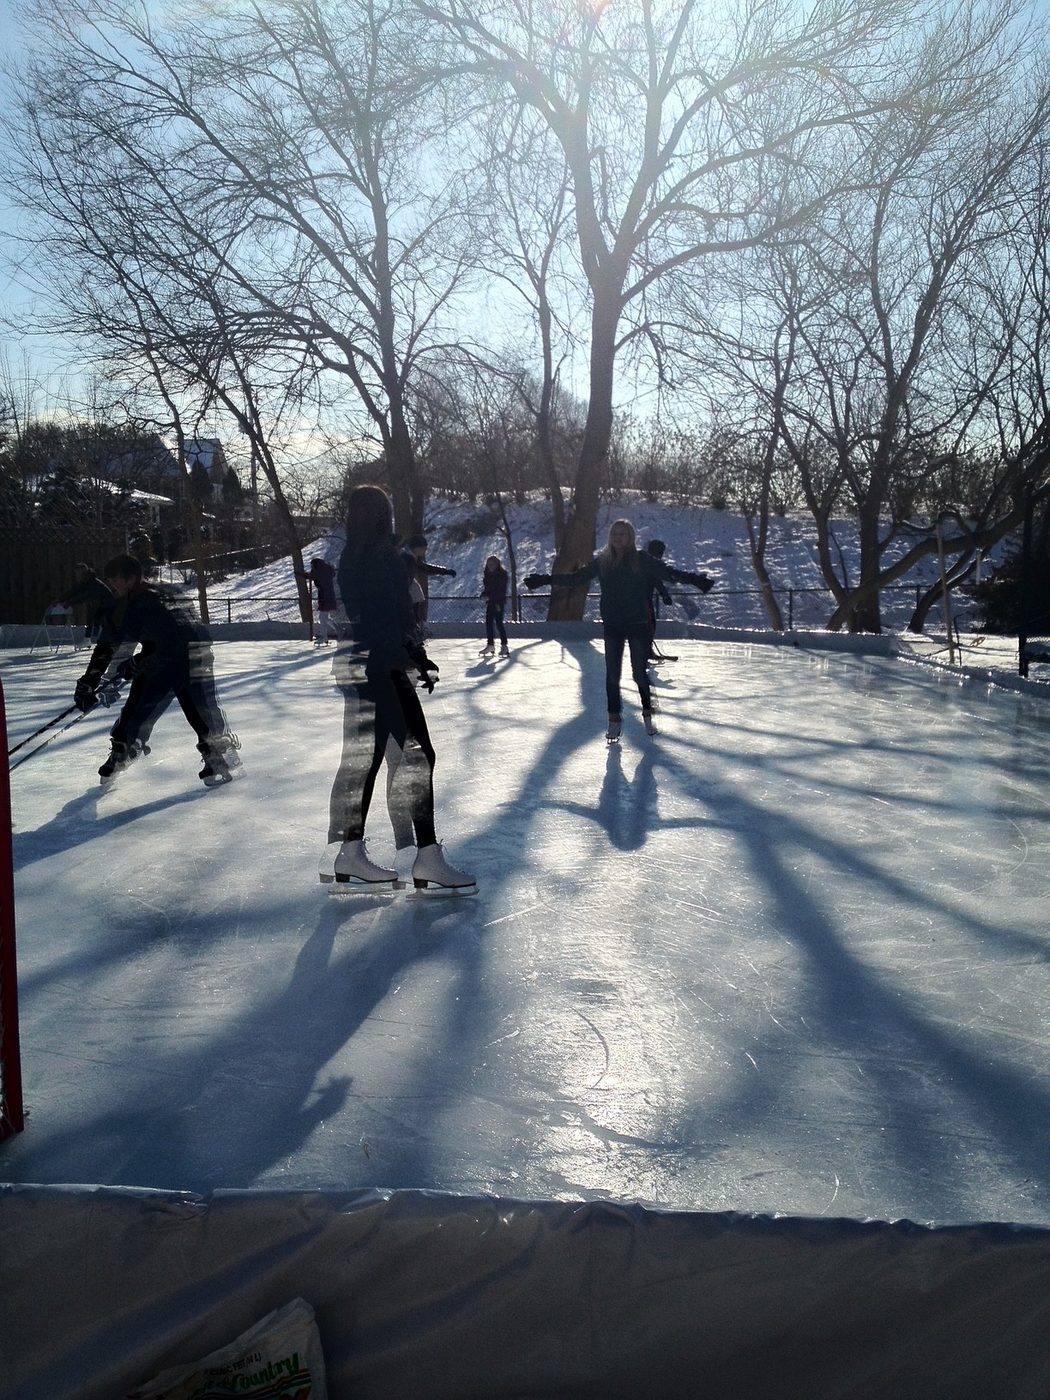
We built a rink in the backyard — about a hundred feet by fifty-five.
On what .41 of an acre allows
You can watch the Westmoreland fireworks from the back yard.
On the course behind the house

Pizza before the Friday night skate. Walking across for hockey. And the view coming down the stairs every morning, which is the thing we will miss most.

Read the Complete Piece (PDF) →

The setting

A rare sense of space — and green beyond

Aerial view showing 2303 Old Glenview Road and Westmoreland Country Club
2303 Old Glenview Road, with Westmoreland Country Club beyond.

The rear of the property backs onto Westmoreland Country Club. The lot line meets the course, so nothing can ever be built between this yard and the open ground behind it. Day to day that means a long view, real quiet, and no rooftops in the sightline.

In front of it, .41 of an acre of mature landscape — the privacy is not a fence, it is distance and thirty years of trees.

“…venerable Westmoreland Country Club, established in 1911 immediately south of this home.”

Dennis Rodkin, Crain’s Chicago Business

Fewer than one in twenty Wilmette homes sold since 2023 sits on a lot this size.

Based on 1,000 Wilmette closed sales recorded since 2023. The median lot was .20 acres — less than half of this one.

Photographed here

It has already been a hundred-foot rink

Not a rendering. These are photographs of the rink built in this yard.

Children skating and playing hockey on a backyard ice rink at 2303 Old Glenview Road at sunset, historical photograph circa 2013
PhotographedPhotographed at this property, c. 2013.
Skaters on the full-width backyard ice rink at 2303 Old Glenview Road on a winter afternoon, historical photograph circa 2013
PhotographedPhotographed at this property, c. 2013.

“Tom would call from his office: ‘be sure to shovel the rink.’ I’d say, ‘We also have a driveway and sidewalks,’ and he’d say, ‘Get the rink first.’”

Lisa Finks, quoted by Dennis Rodkin in Crain’s Chicago Business

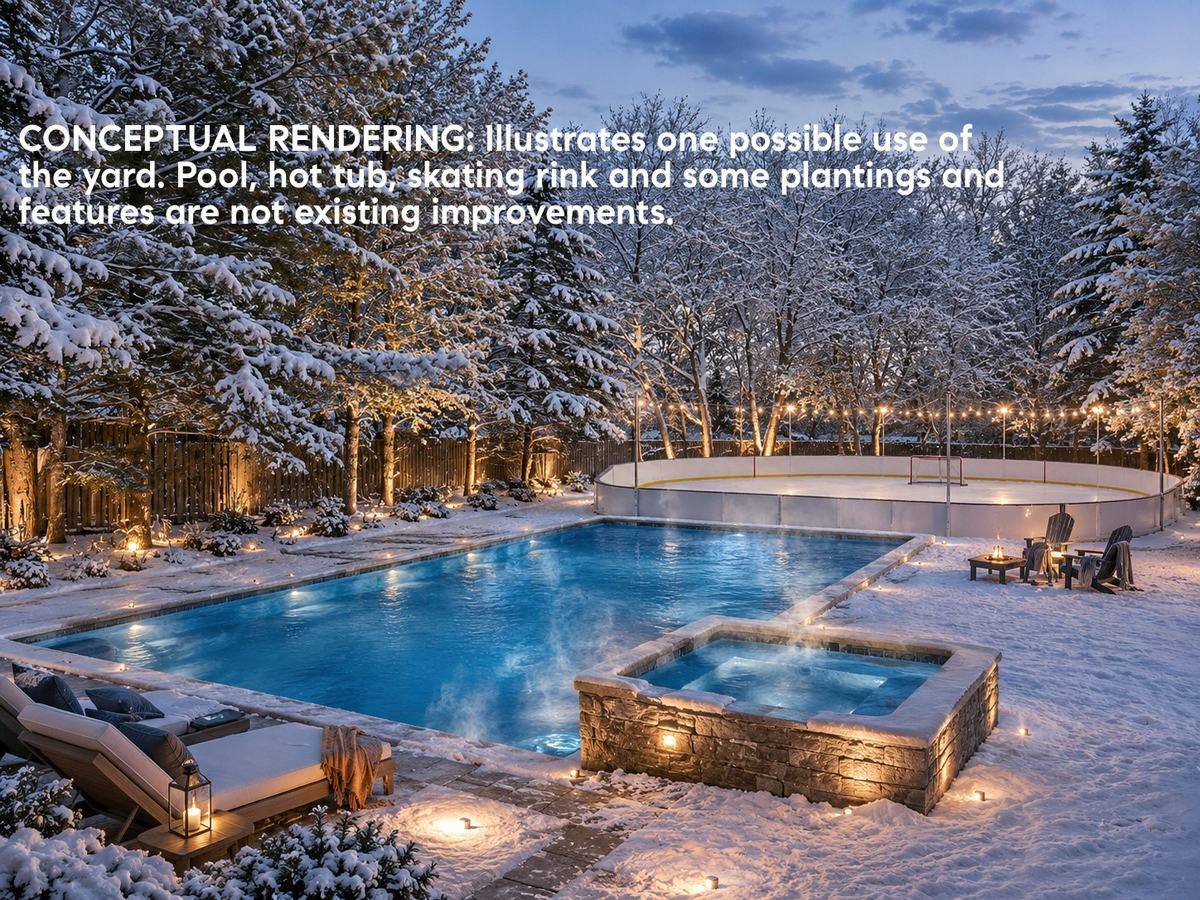
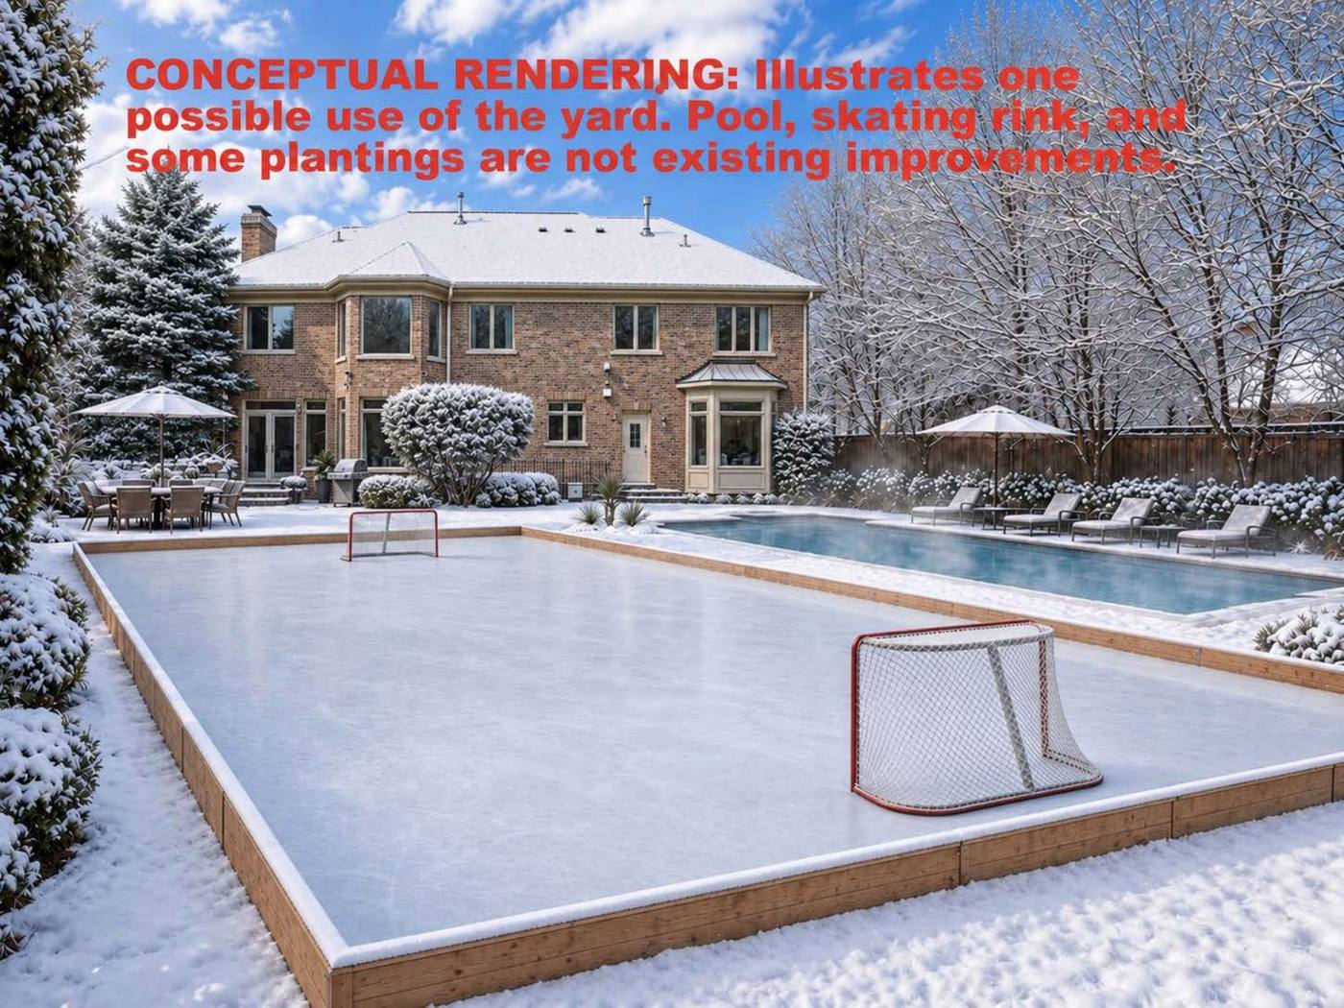
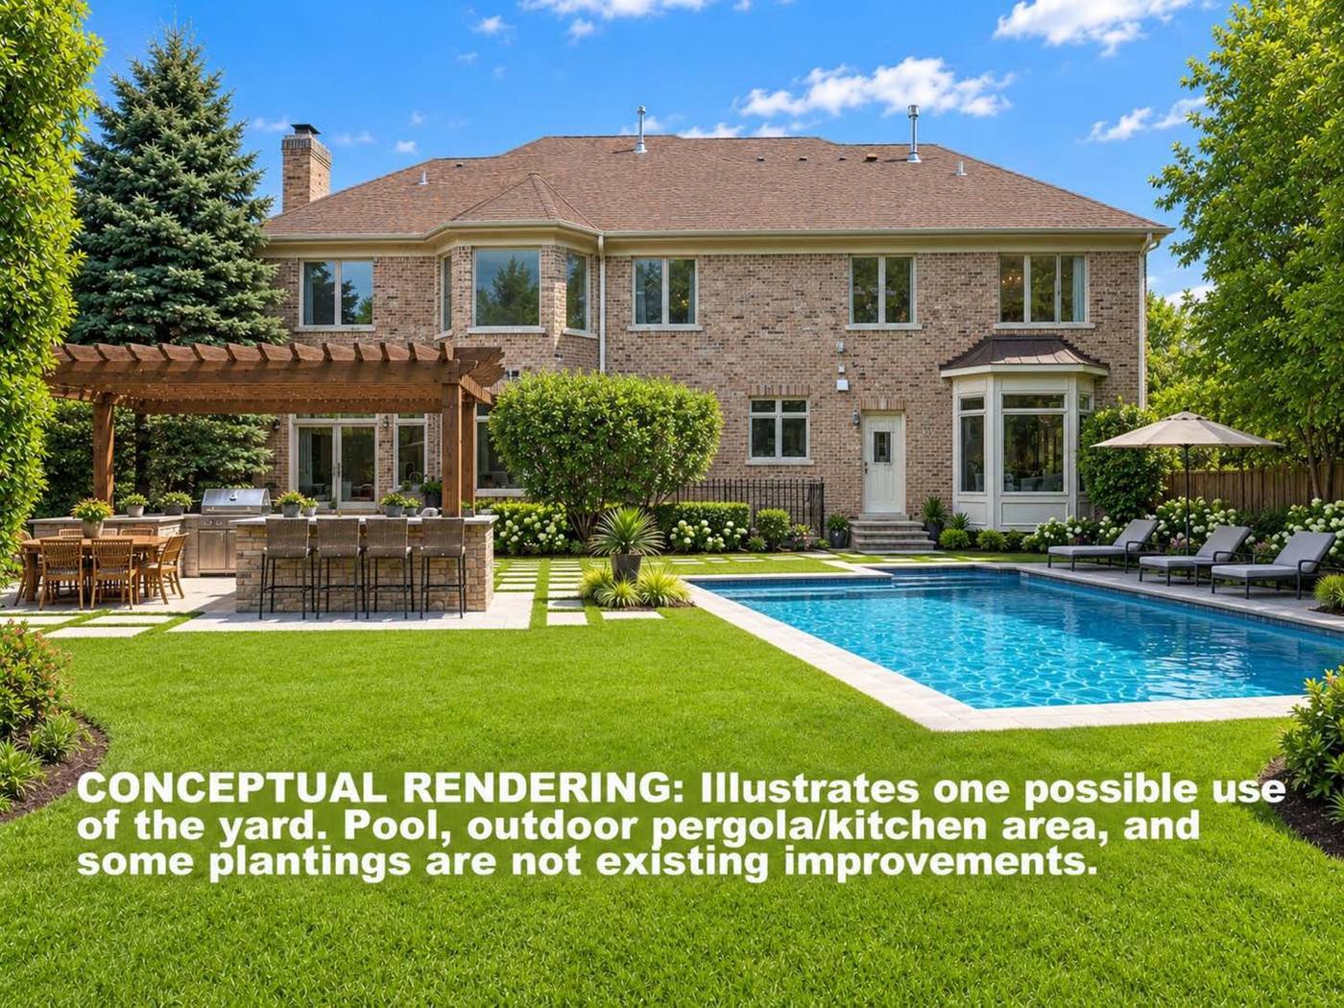
Imagine the possibilities

What .41 of an acre could also be

The images in this section are conceptual renderings. They illustrate one possible use of the yard. Nothing shown in them exists today.

Conceptual rendering showing a pool, hot tub and skating rink in the rear yard at dusk in winter
RenderingConceptual. Pool, hot tub, rink, fencing and plantings are not existing improvements.
Conceptual rendering showing a skating rink and pool in the rear yard of 2303 Old Glenview Road in winter daylight
RenderingConceptual. Pool, skating rink, fencing and plantings are not existing improvements.
Conceptual rendering showing a pool, pergola and outdoor kitchen in the rear yard of 2303 Old Glenview Road in summer
RenderingConceptual. Pool, pergola, outdoor kitchen, fencing and plantings are not existing improvements.

A .41-acre lot is what makes any of this possible. This one has already held a rink at roughly a hundred feet by fifty-five — which is better evidence than a rendering that the space is genuinely there.

Location

Remarkably connected to the way you live

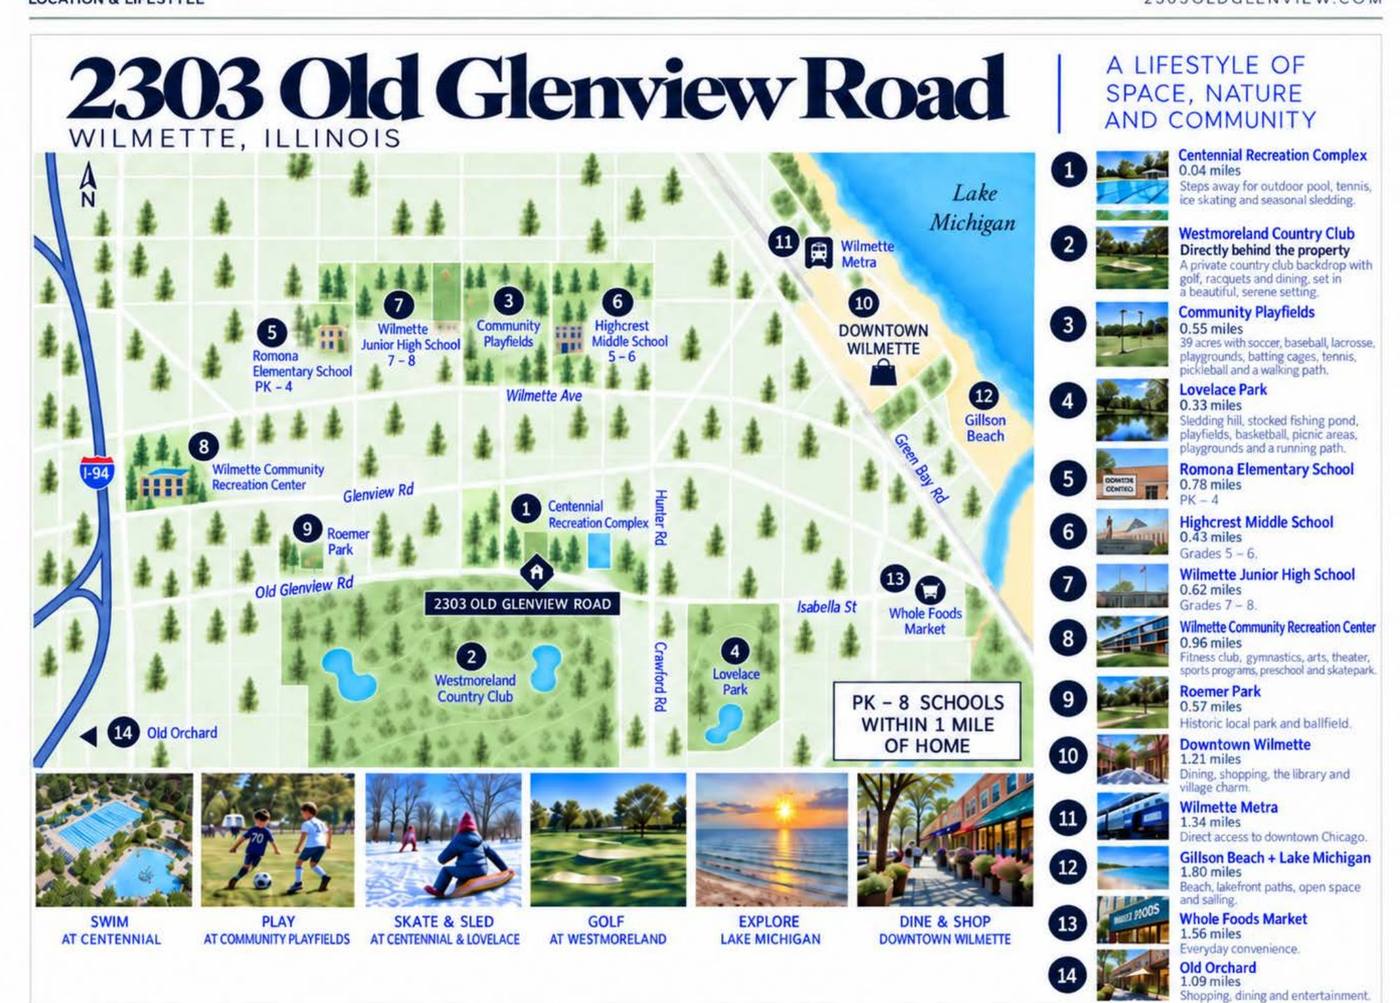
The unusual part of this address is that it manages both things at once: the recreation and everyday errands are practically out the front door, while the back of the house feels green and removed.

Illustrated lifestyle map showing 2303 Old Glenview Road in relation to the Centennial Recreation Complex, Westmoreland Country Club, Lovelace Park, downtown Wilmette, the Metra station and Lake Michigan
Illustrative map. Distances are approximate; buyers should verify independently.
Aerial view showing the position of 2303 Old Glenview Road relative to the Centennial Recreation Complex and the fairways of Westmoreland Country Club
2303 and Centennial, with Westmoreland beyond.
Aerial view of the Centennial Recreation Complex in Wilmette showing the competition pool, leisure pool, water slides, diving well and community garden plots
Centennial — pools, ice, tennis and fields, 0.04 miles away.
Aerial view of Lovelace Park in Wilmette showing the stocked pond and fountain, tennis courts, playfields and walking paths
Lovelace Park — pond, sledding hill, courts and trail, 0.33 miles.

Schools

The property is in Wilmette School District 39 for elementary and junior high, and New Trier Township High School District 203 for high school.

Romona SchoolPK–4District 39
Highcrest Middle School5–6District 39
Wilmette Junior High School7–8District 39
New Trier — Northfield campus9District 203
New Trier — Winnetka campus10–12District 203

School information is provided for reference only. Attendance areas and campus assignments are set by the districts and are subject to change. Buyers should verify current assignments directly with Wilmette District 39 and New Trier Township High School District 203.

Centennial Recreation Complex

Outdoor pool, tennis, ice skating and seasonal sledding — 0.04 miles, essentially across the road.

Westmoreland Country Club

The private club that sits directly behind the property, and the reason the back of the house stays green.

Town, train and lakefront

Downtown Wilmette at 1.21 miles, the Metra at 1.34, Gillson Beach and Lake Michigan at 1.80.

Explore the property

Everything about 2303, in one place

Open or download any of these. Nothing here is behind a form.

Photo GalleryForty-eight photographs, with a full-screen viewer.Go to gallery → Floor PlansExplore all three levels.Open → Highlights of the HomeTwo pages on the spaces, finishes and thoughtful details.Open PDF →
What We Love About Living HereThe seller's own notes — the things that don't show up on a floor plan.Open PDF → Explore the LocationLifestyle map, schools and what is nearby.Open → Watch the FilmThe property video.Play →

Questions

About 2303 Old Glenview Road

How many bedrooms does 2303 Old Glenview Road have?

The home has four bedrooms on the second floor, plus a flexible main-floor room that can function as a fifth bedroom or office. The finished lower level includes an additional bedroom and full bath.

How large is the lot?

2303 Old Glenview Road sits on approximately .41 acres with a broad usable lawn and mature landscaping.

How large is the home?

The property offers approximately 6,031 square feet of finished living space across three levels.

Does the home have a three-car garage?
Yes. The property has an attached three-car garage of approximately 714 square feet.

Is 2303 Old Glenview an alternative to new construction?

For buyers prioritizing substantial finished space, a large homesite, mature landscaping and an attached three-car garage, 2303 Old Glenview offers many features that can be difficult to replicate in newer construction at a similar price point.

How many bedrooms are upstairs?

There are four bedrooms on the second floor, including the primary suite.

Is there space for a home office?
Yes. The main level includes a private office that can also function as a bedroom or flexible living space.

Your contact

Lisa Finks

Real Estate Broker, Compass. Wilmette, Winnetka, Glencoe, Kenilworth, Northfield and Glenview.

847.778.0540
Lisa@LisaFinks.com

Request a Private Showing

Disclosure

This property is owned by Lisa Finks, a licensed Illinois real estate broker with Compass.

Lisa Finks, Compass

Request a private showing

Private showings begin Thursday, September 17.

2303 Old Glenview — Showing Request

By submitting, you agree that Lisa Finks, real estate professionals working with her, and affiliated real estate businesses may call, text, or email you about your inquiry and related real estate services. Message and data rates may apply. See our Privacy Policy.

Request a Private Showing
Compass

Come see it
Photographs do a lot here, but they do not do the light or the scale. Those need twenty minutes in the house.

Request a Private Showing
Compass
Lisa Finks · Real Estate Broker
Compass · 568 Lincoln Avenue, Winnetka, Illinois 60093 · 847.778.0540 · Lisa@LisaFinks.com
Licensing & Disclosures Privacy Policy Contact

© 2026 Compass. Compass is a licensed real estate broker. Equal Housing Opportunity. All information is deemed reliable but not guaranteed and should be independently verified.

Work with us

Merging their individual knowledge, resources and expertise, Lisa Finks, Lourdes Arencibia & Carolyn Duris offer their real estate clients superior advocacy skills and exceptional results.

Contact Us

Newsletter

For market updates, community information and exclusive news, sign up for our monthly newsletter.

Join Now

The Blog

Recent News

  • DIY Home Projects to Help the Time Fly During the Pandemic
  • When Do New Listings Come on the Market in Chicago’s North Shore
  • Thinking of Downsizing? Don’t Make One of These 5 Common Mistakes
  • Preparing the Most Competitive Offer You Can

Lisa Finks, Lourdes Arencibia & Carolyn Duris, 565 Lincoln Ave, Winnetka, IL (847) 778-0540 info@northshoreaddress.com

Compass Real Estate

privacy policy

Realtor logos

email disclaimer

© 2026. All Rights Reserved.

LISA FINKS, LOURDES ARENCIBIA & CAROLYN DURIS ARE REAL ESTATE AGENTS AFFILIATED WITH COMPASS, A LICENSED REAL ESTATE BROKER WITH A PRINCIPAL OFFICE IN CHICAGO, IL, AND ABIDE BY ALL APPLICABLE EQUAL HOUSING OPPORTUNITY LAWS. ALL MATERIAL PRESENTED HEREIN IS INTENDED FOR INFORMATIONAL PURPOSES ONLY. INFORMATION IS COMPILED FROM SOURCES DEEMED RELIABLE BUT IS SUBJECT TO ERRORS, OMISSIONS, CHANGES IN PRICE, CONDITION, SALE, OR WITHDRAWAL WITHOUT NOTICE. NO STATEMENT IS MADE AS TO ACCURACY OF ANY DESCRIPTION. ALL MEASUREMENTS AND SQUARE FOOTAGES ARE APPROXIMATE. THIS IS NOT INTENDED TO SOLICIT PROPERTY ALREADY LISTED. NOTHING HEREIN SHALL BE CONSTRUED AS LEGAL, ACCOUNTING OR OTHER PROFESSIONAL ADVICE OUTSIDE THE REALM OF REAL ESTATE BROKERAGE.